H O U N G U E SAll projects
floor plan arthouse - 251106_FINAL_BackView 02_Arthouse Hills copy
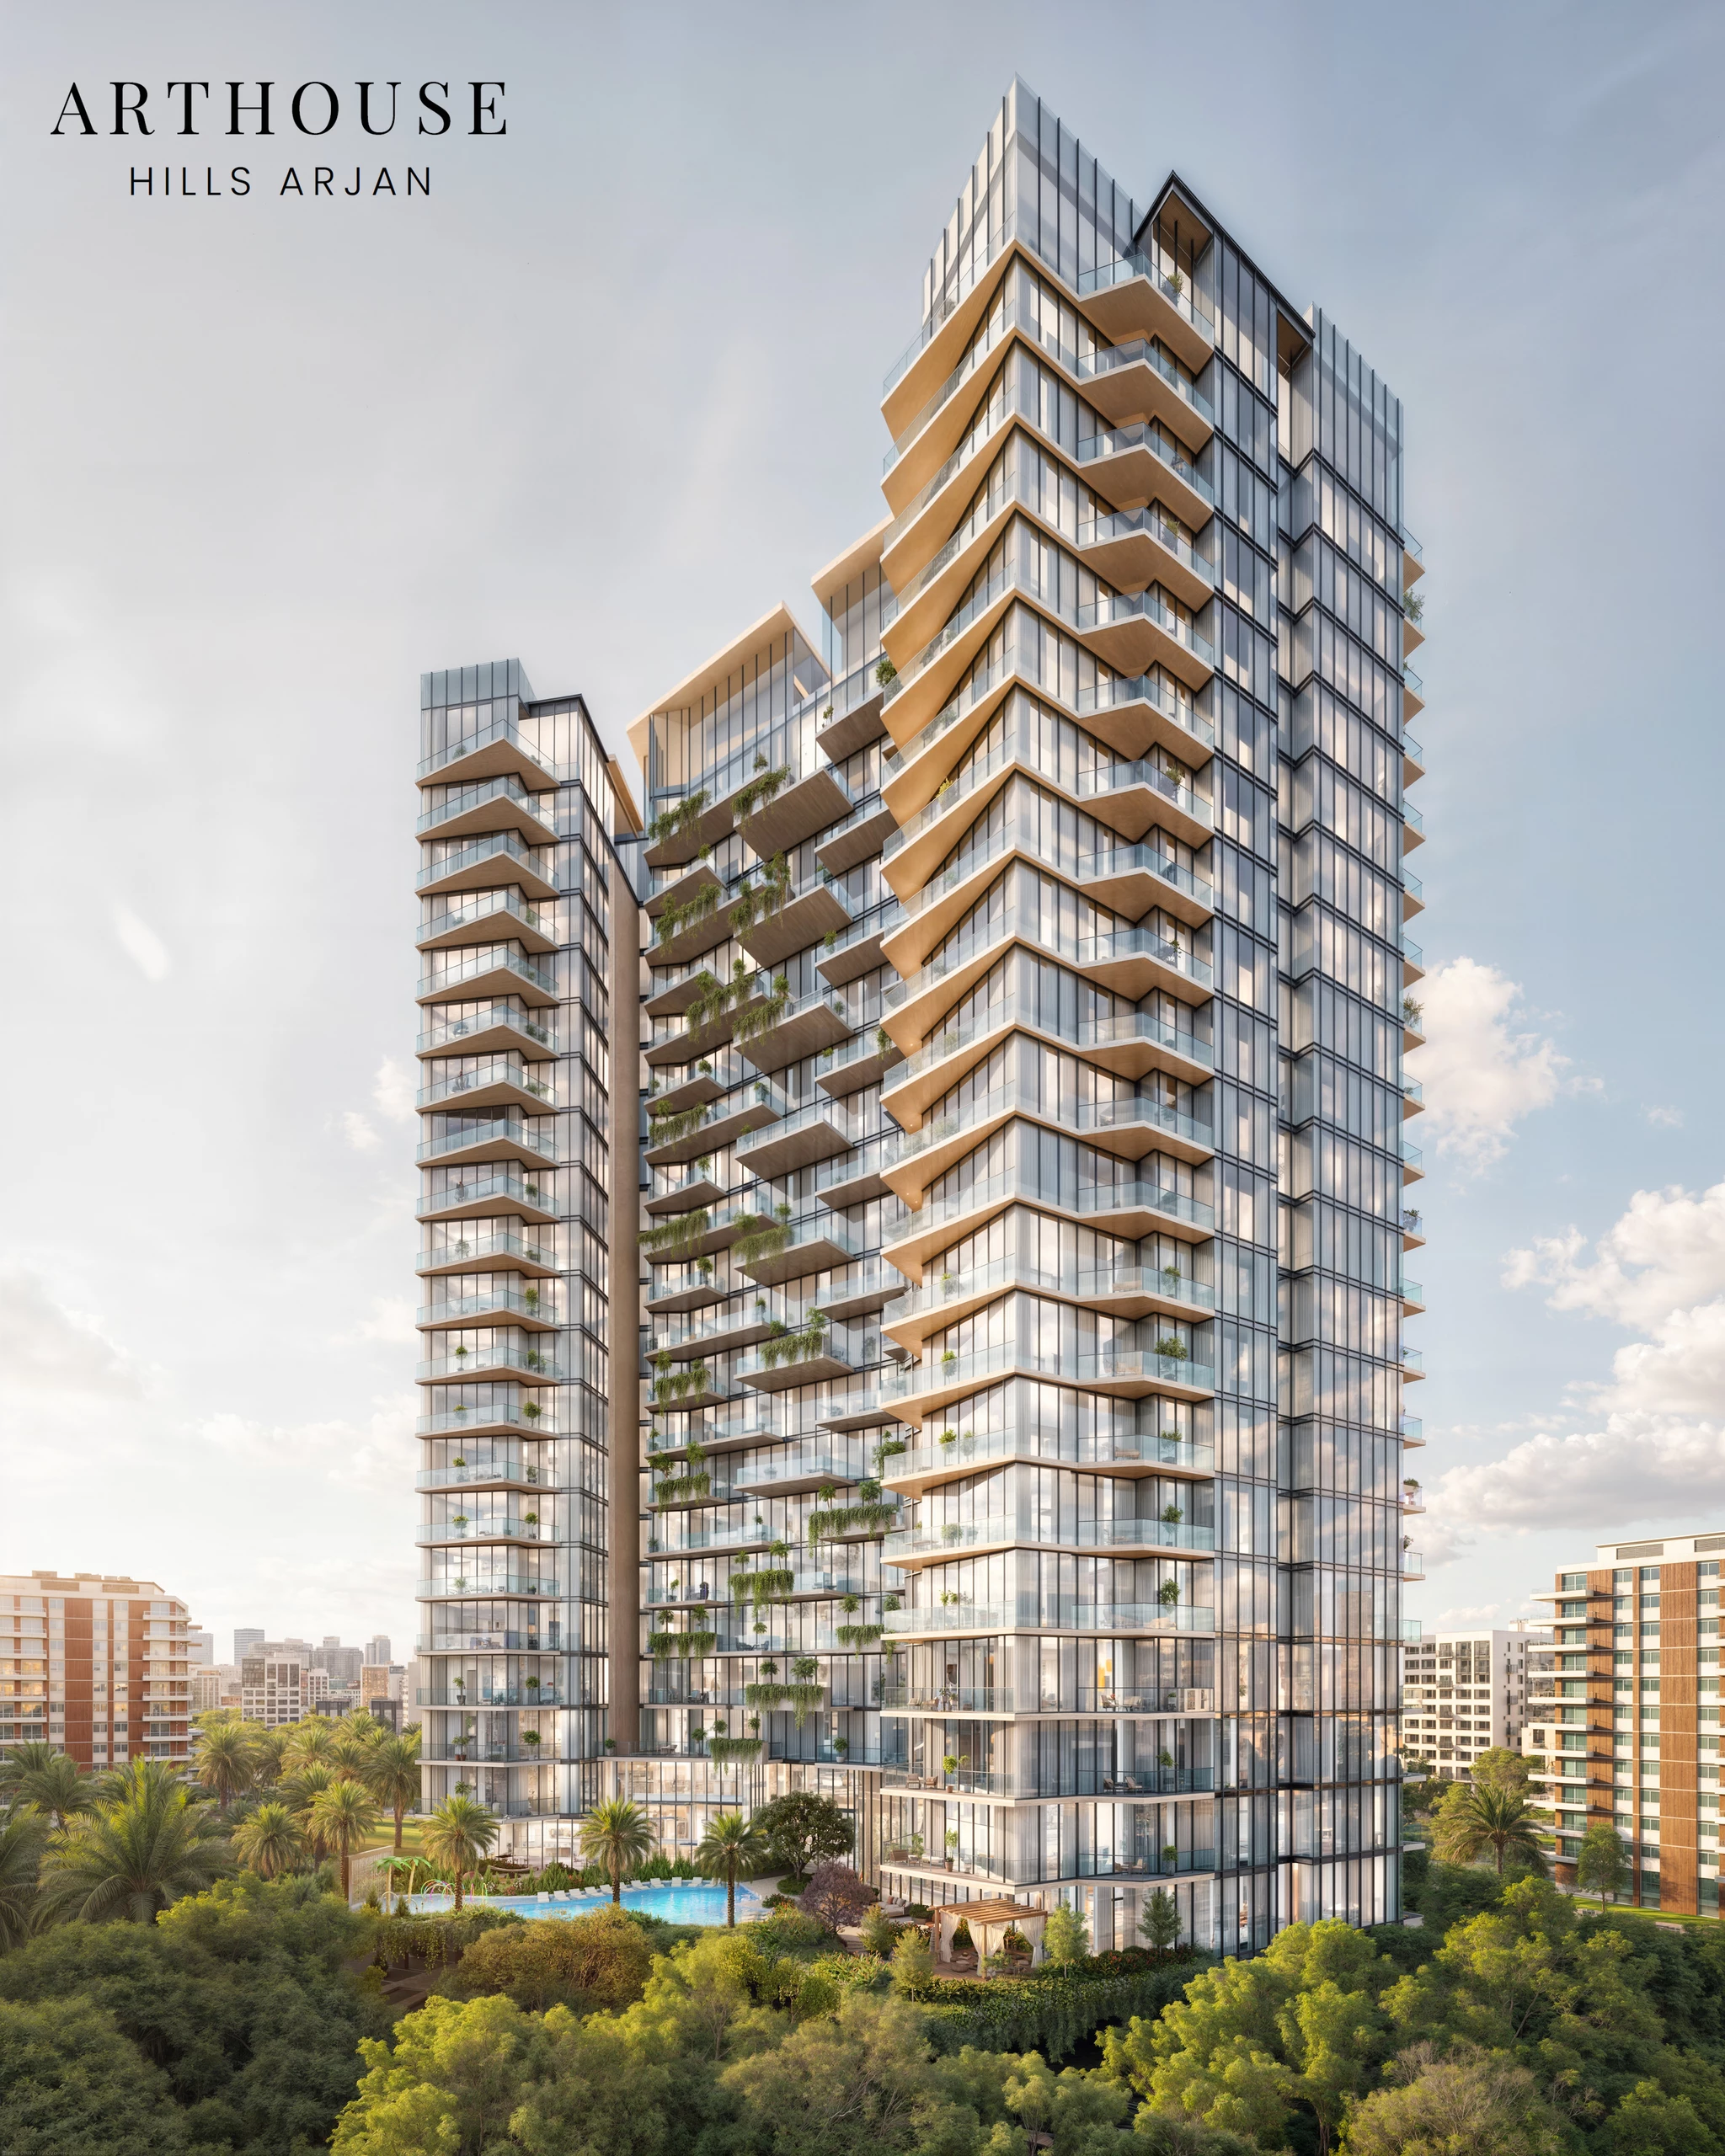
Exterior · Developer visualization · Illustrative

Arthouse Hills Arjan

On request - On request

Starting priceOn request
HandoverQ4 2028
Payment planOn request

01 / Residences

Architecture, residences and everyday living.

Explore the architecture, interiors, amenities and surrounding setting of Arthouse Hills Arjan.

Architecture

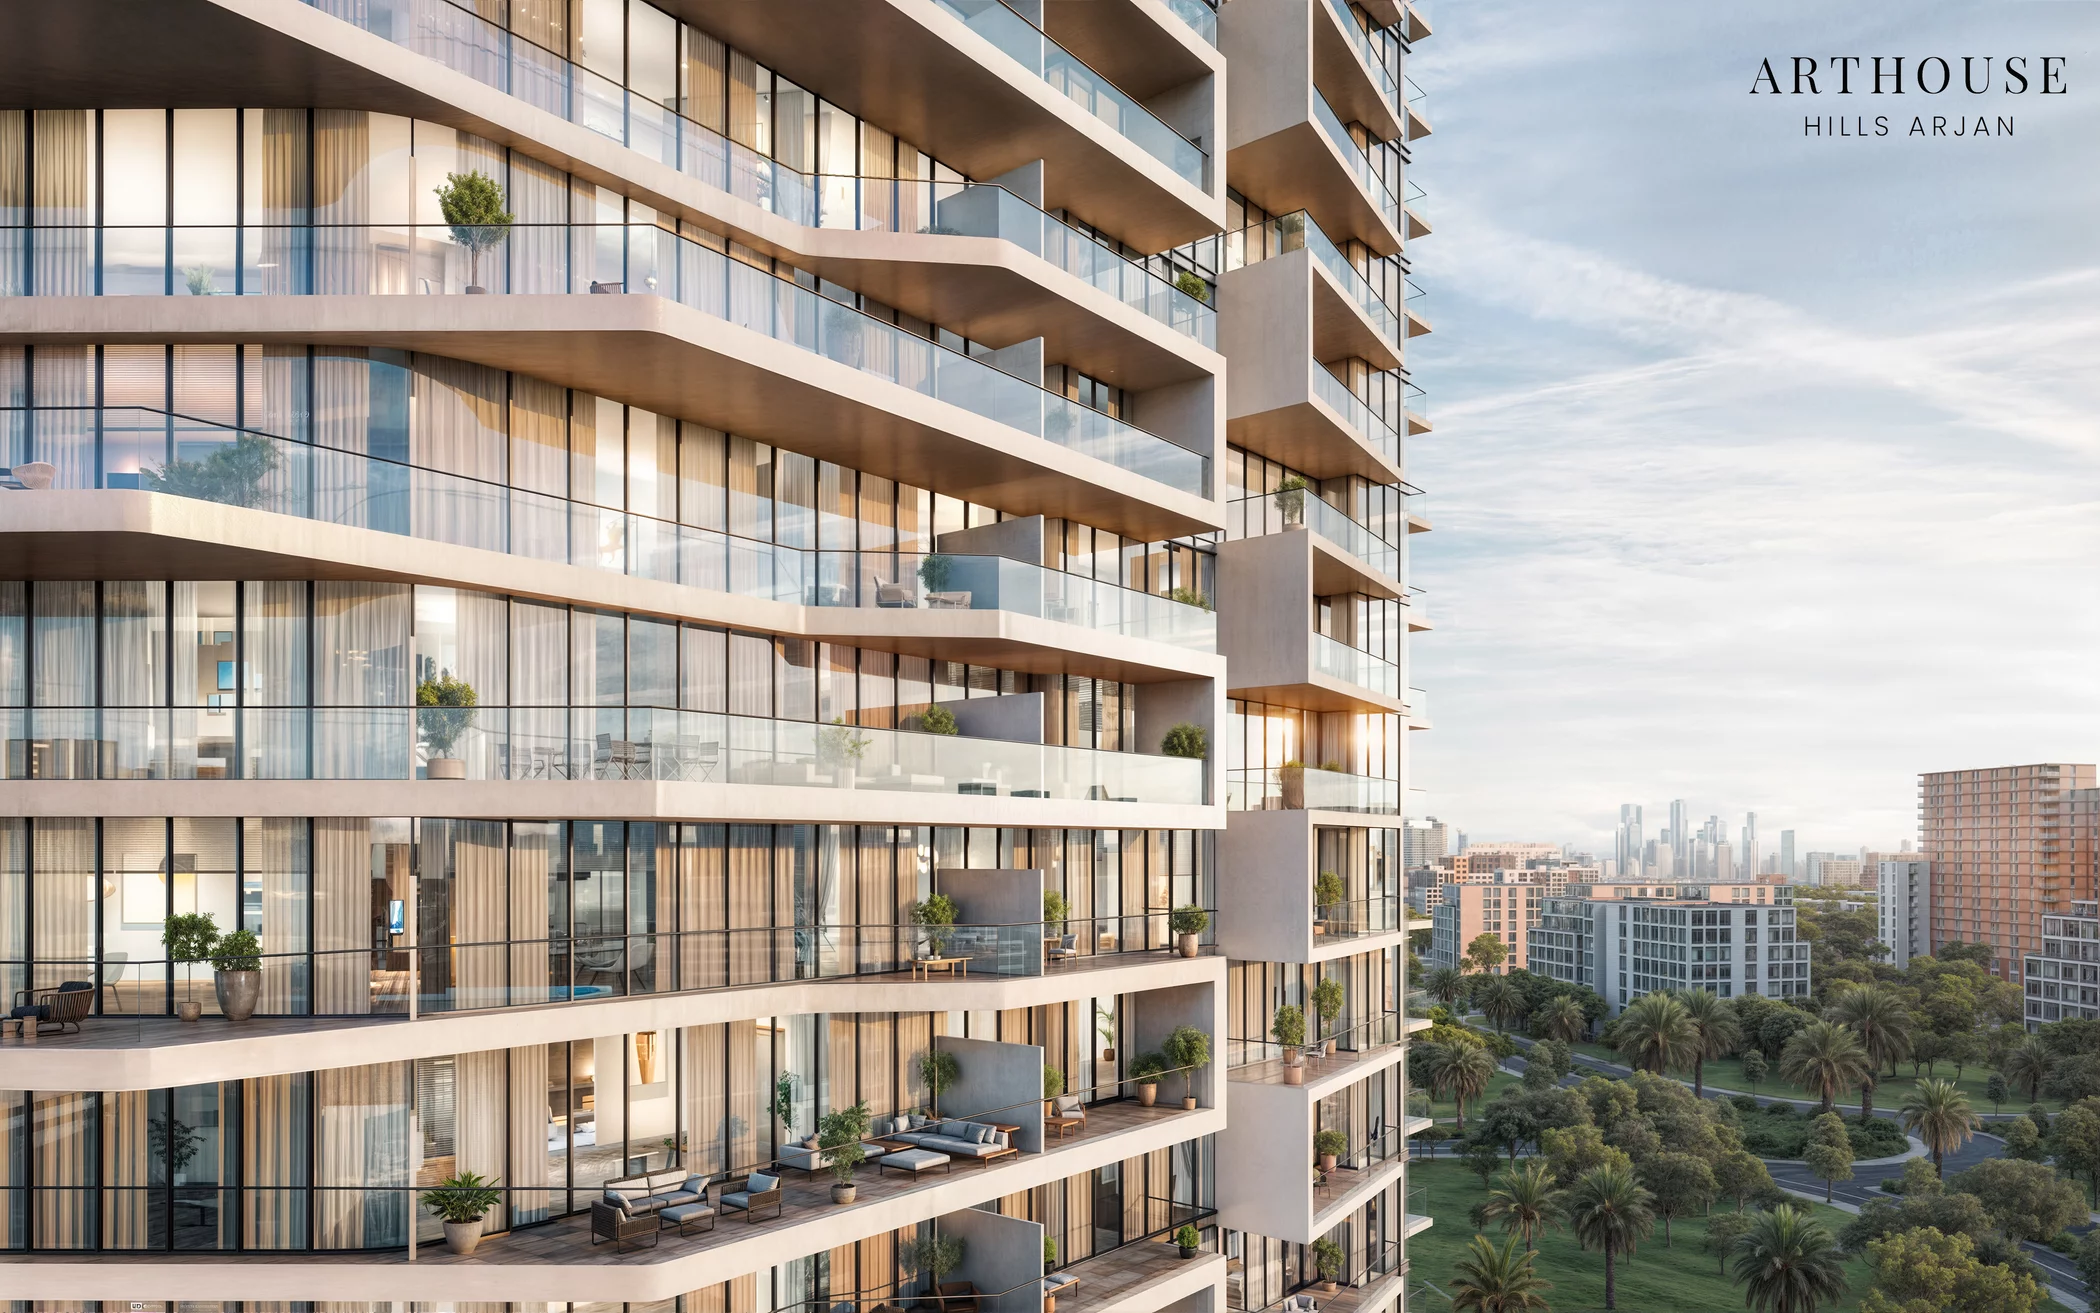
Arthouse Hills Arjan follows a 2B+G+19 configuration, expressed through tall glass, clean lines and quiet geometry.

Japanese restraint informs the composition, while glass and texture create a measured dialogue with the sky.

Tall glazing is intended to draw light indoors, giving the architecture a calm visual rhythm and bringing greater brightness to everyday spaces.
The Residences

The 326 residences comprise 60 studios, 166 one-bedroom homes and 100 two-bedroom homes.

Developer-published areas range from 480 sq ft for studios to 1,250 sq ft for two-bedroom layouts.

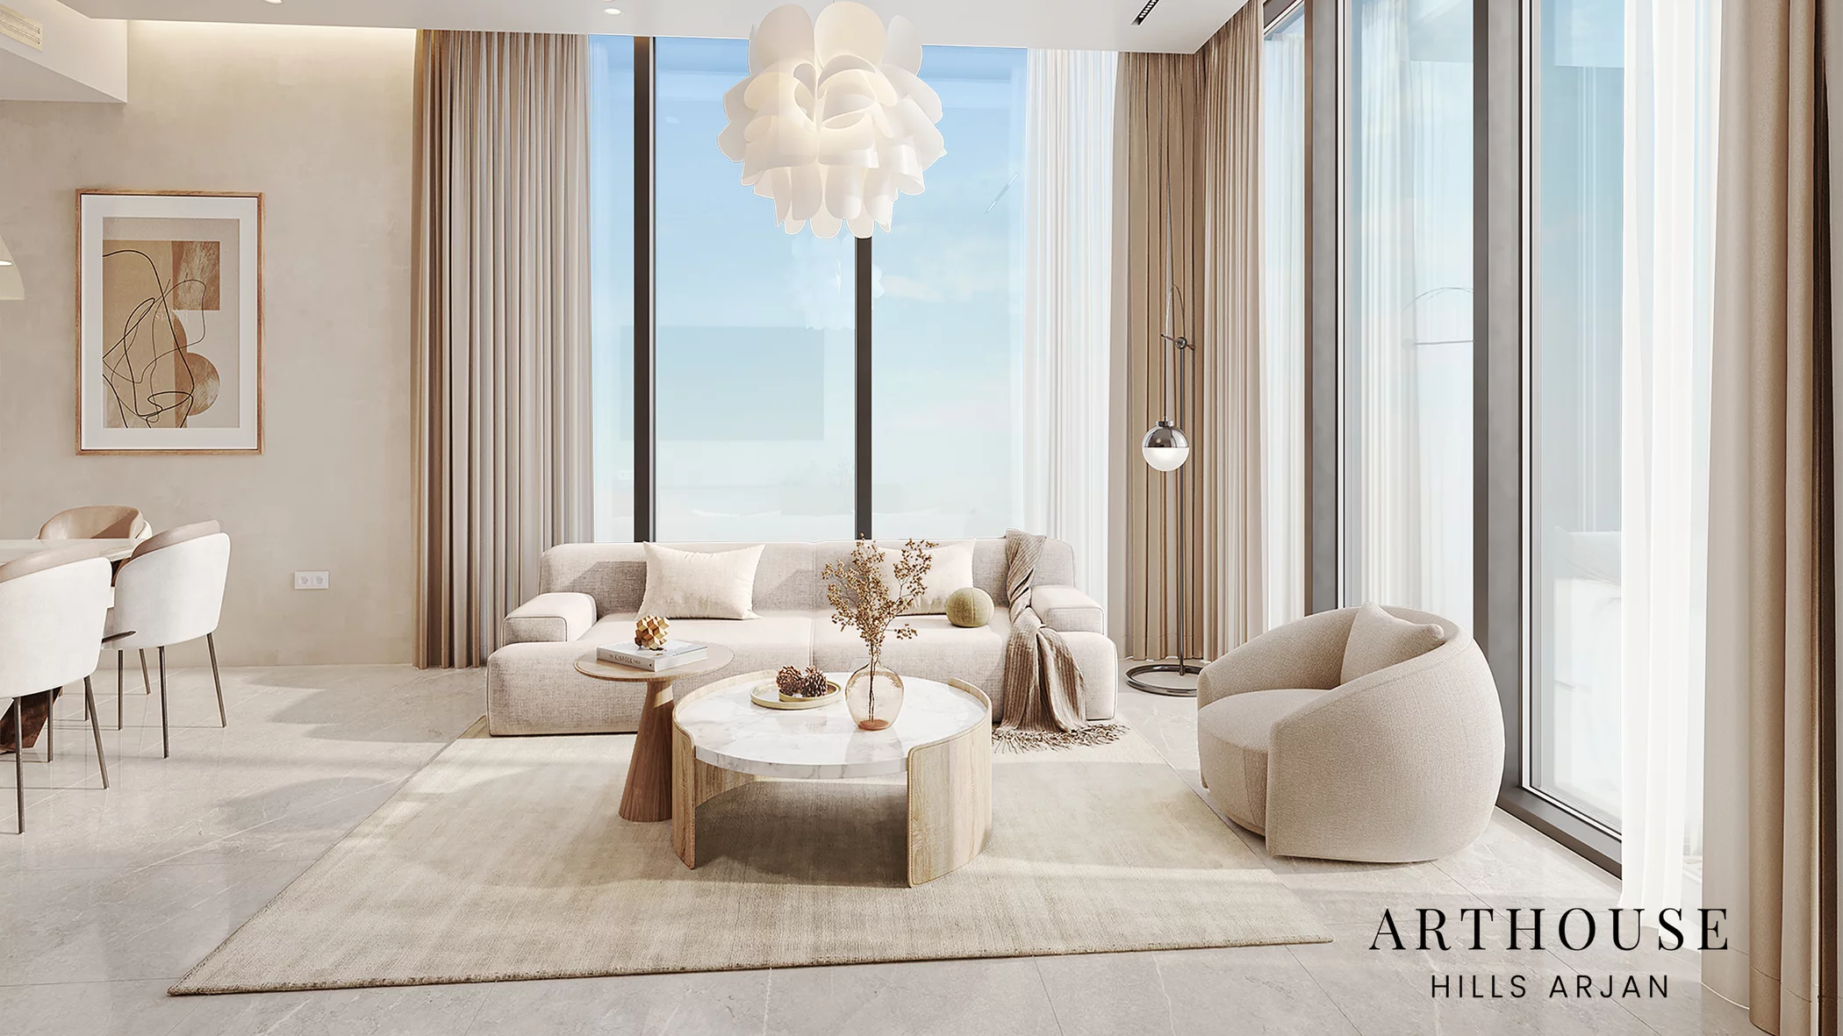
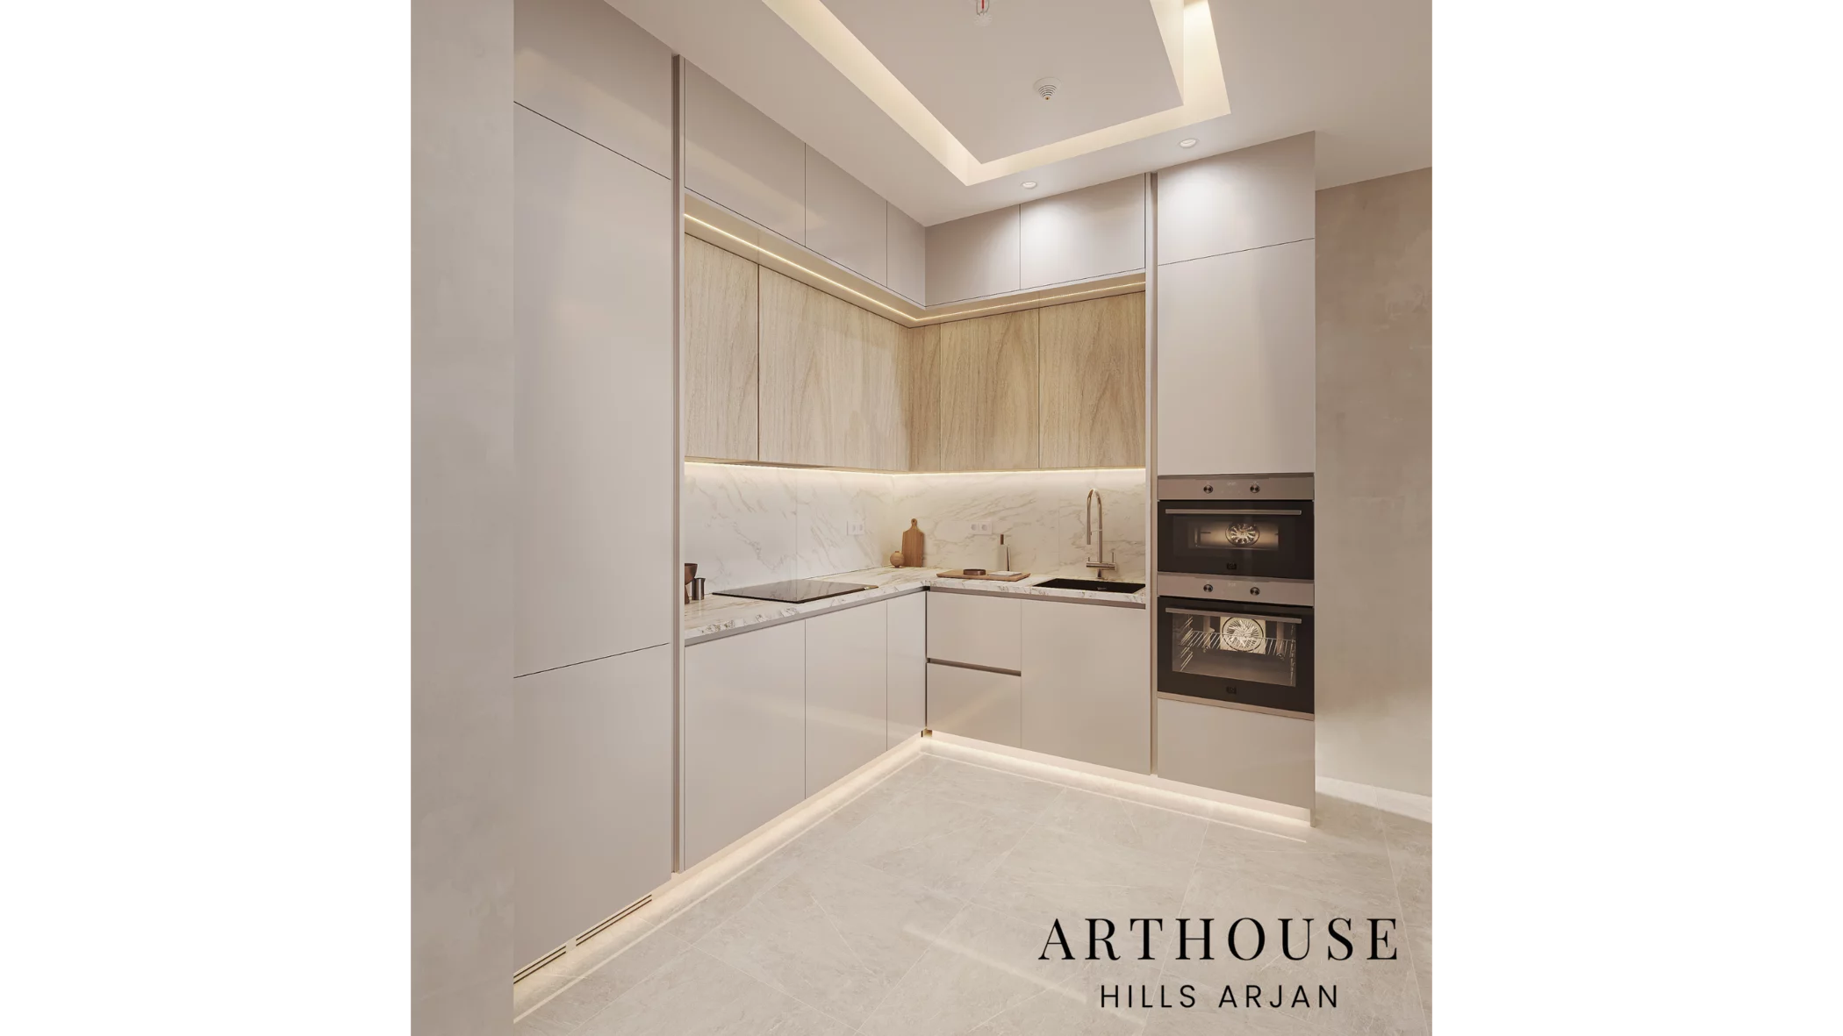
Spaces are described as furnished with intent and layered with smart living, creating homes designed to support both private retreat and time spent together.

The Amenities

The project amenity plan brings together active, restorative, family and social settings.

A fitness studio, sauna and cold plunge support varied wellness routines, complemented by sound healing, a wellness bar and meditation and rooftop Japanese gardens.

Pools, indoor and outdoor children’s play areas, a water park and games room serve family time, while the residents’ library and cigar lounge offer quieter alternatives.

  • State-of-the-art fitness studio
  • Sauna and cold plunge
  • Rooftop Japanese garden
  • Sound healing
  • Meditation & Zen garden
  • Wellness bar area
  • Sound healing area
  • Forest area
  • Wellness bar
  • Kids’ play area

The Neighbourhood

Arthouse Hills Arjan is presented in Arjan, Dubai, with project materials identifying the site as Al Barsha South 3.

These two references locate the development at both community and site level, giving residents a clear sense of its position within Dubai.

floor plan arthouse - 251106_FINAL_BackView 02_Arthouse Hills copy
YOUR NEXT STEP

Let’s talk about Arthouse Hills Arjan

Discover the residences, availability and payment details with a HOUNGUES advisor.

Contact HOUNGUES
Selected project render

Developer visual · Renderings are illustrative.