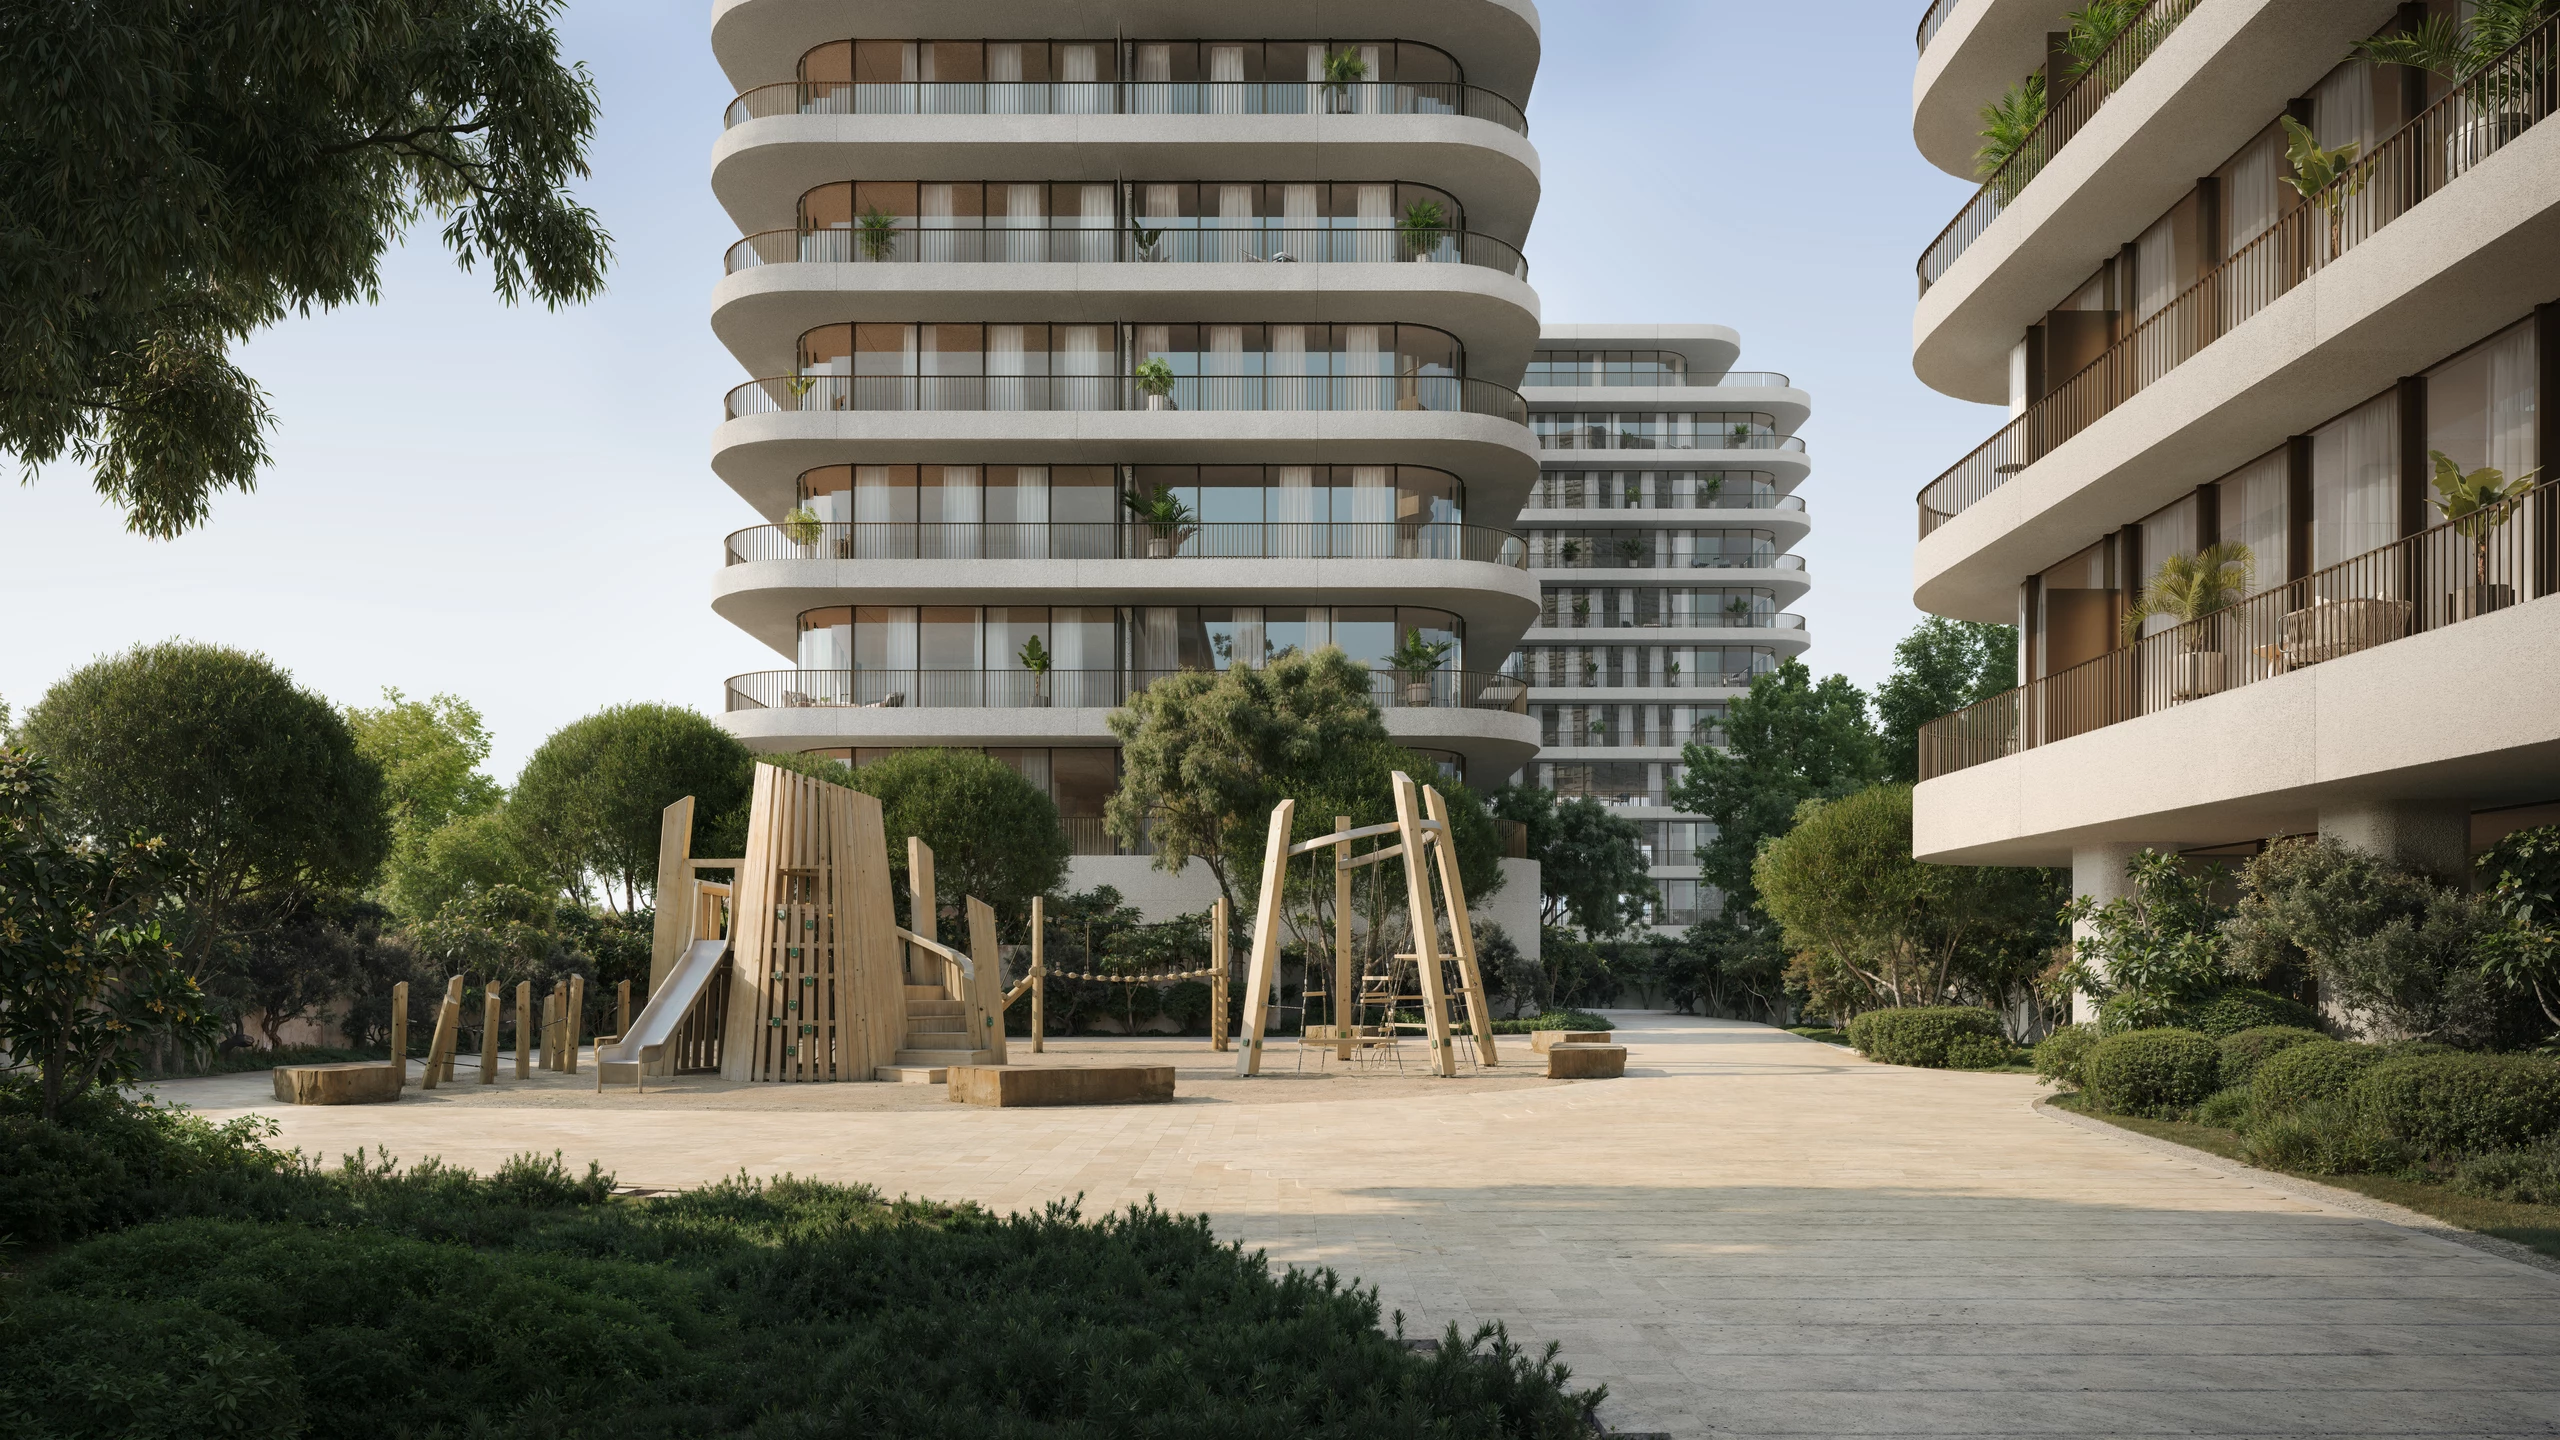
renders - file-10 - Children-s Park View - Eden House The Park
Exterior · Developer visualization · Illustrative

Eden House The Park

On request - Dubai

Starting priceOn request
HandoverOn request
Payment planOn request

01 / Residences

Architecture, residences and everyday living.

Explore the architecture, interiors, amenities and surrounding setting of Eden House The Park.

Architecture

Seven low-rise buildings are arranged as a varied canal-side ensemble rather than a single mass.

Canal-front blocks alternate with twin buildings set behind them, while Building G reaches from the promenade towards the city streets. dxb lab gives the composition soft organic corners, curving balconies and glass façades.
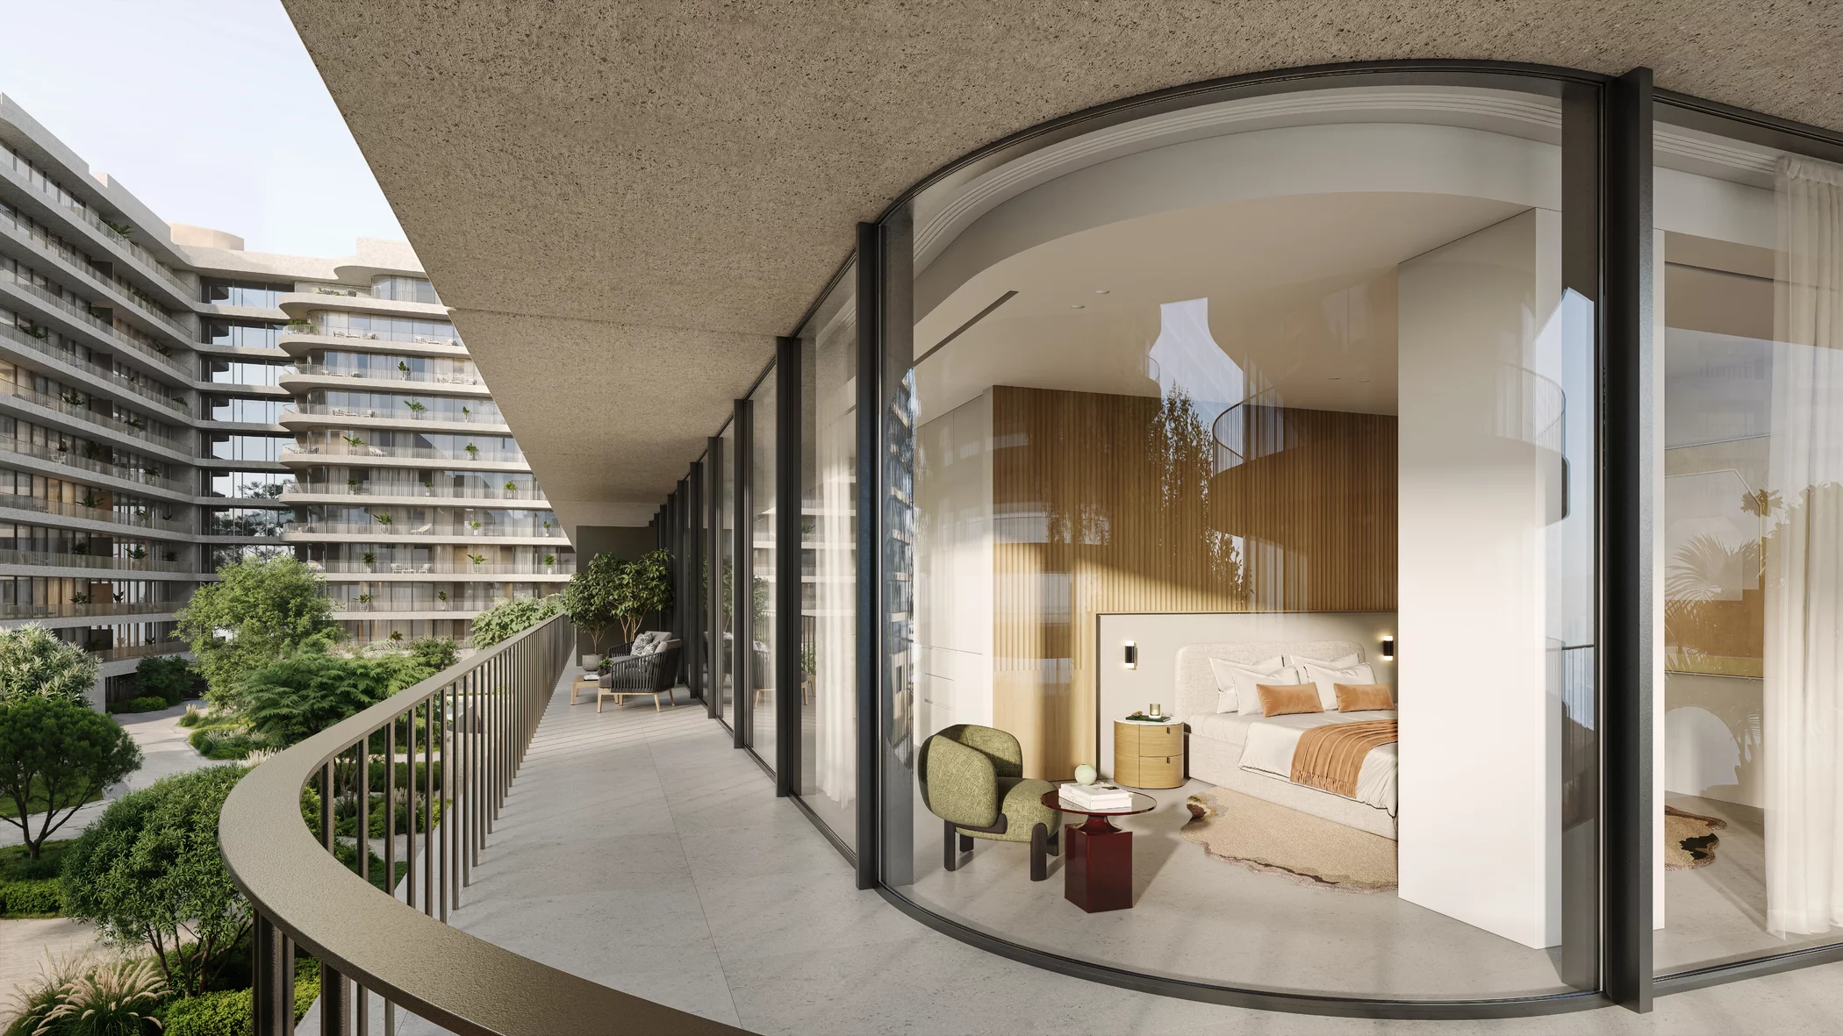
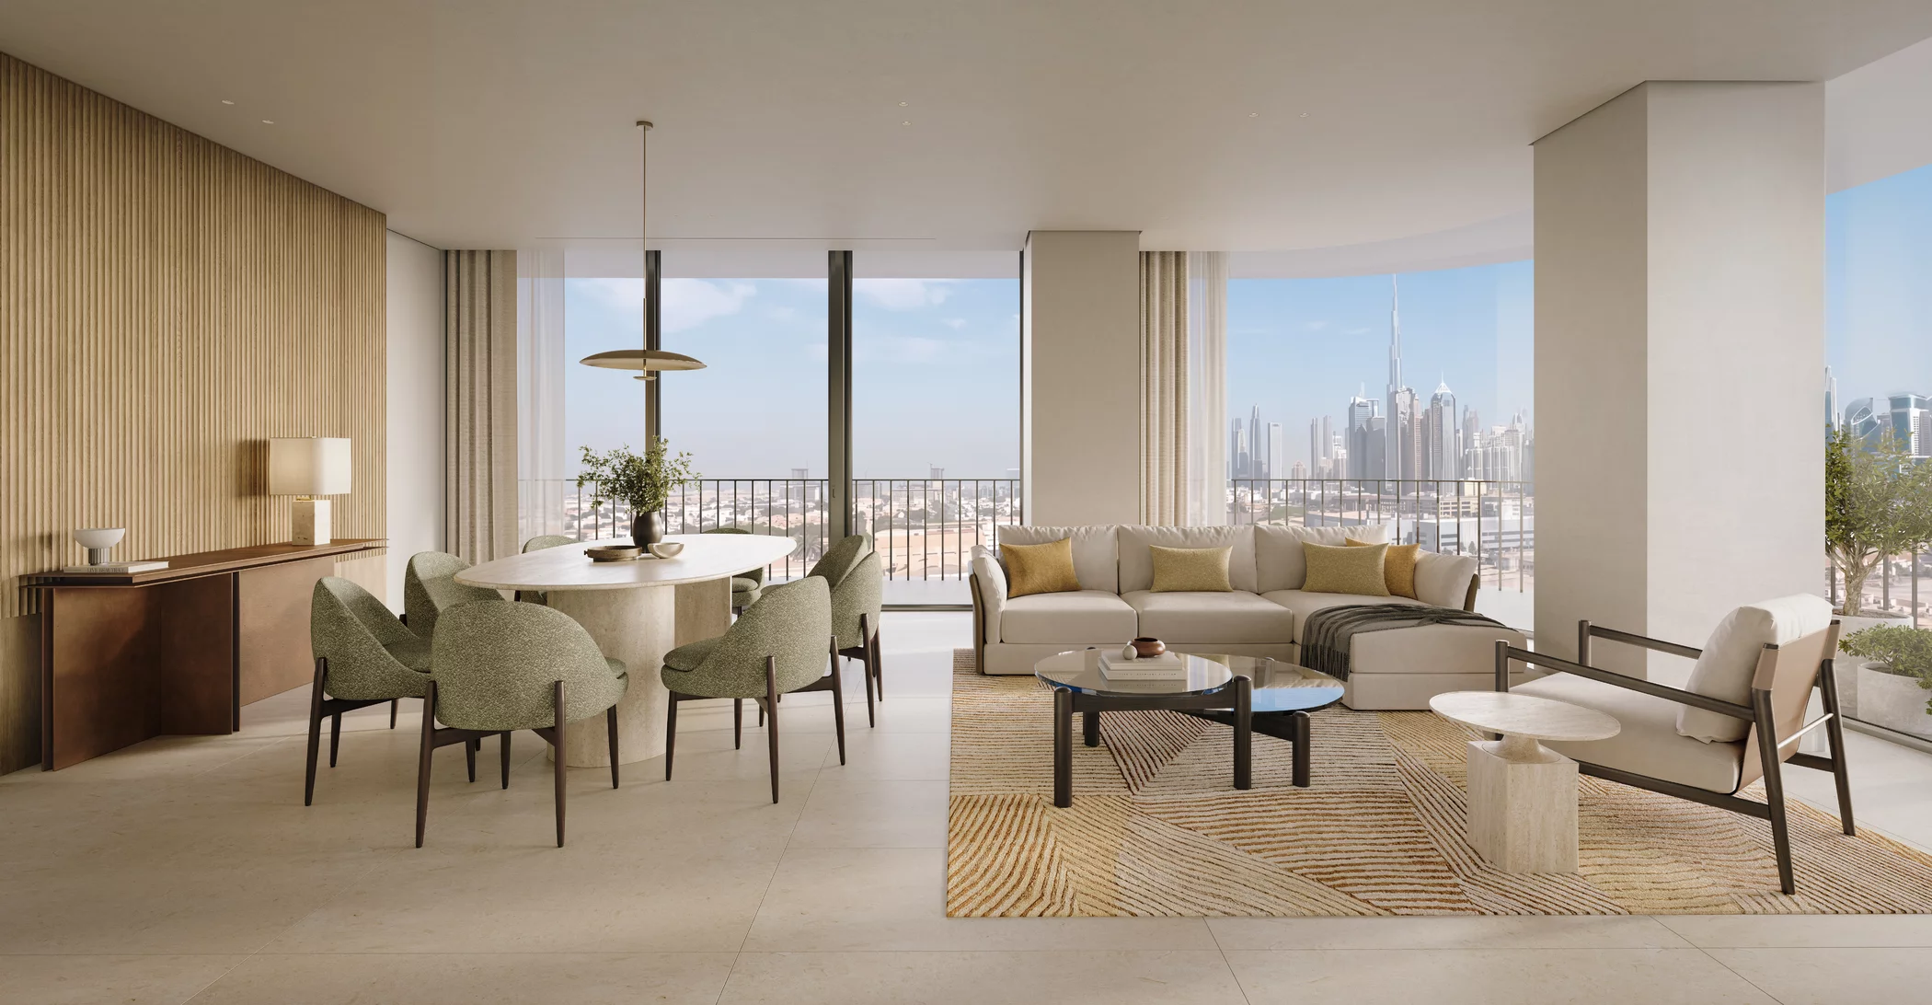
The Residences

Everyday access is organised through the Eden House mobile app: residents can use a digital key, submit service requests, reserve amenities and speak directly with the Eden House team.

Comprehensive CCTV coverage and high-speed WiFi in common areas support the wider residential environment.

The Amenities

All residents share access to five swimming pools, including two for children, alongside gyms, movement studios, wellness suites, saunas and steam rooms.

Outdoors, two padel courts, children’s playgrounds and shaded seating create active and social settings, complemented by dining venues and direct access to the canal promenade.

  • Two padel courts
  • Outdoor children’s playgrounds
  • Two dining venues
  • Shaded seating zones
  • Bicycle rack
  • Direct access to the canal promenade
  • State-of-the-art gym
  • Movement studio
  • Adults’ and children’s swimming pools
  • Plunge pools

The Neighbourhood

The address occupies the banks of the Dubai Water Canal in central Dubai, close to Al Safa Park.

The canal’s waterfront boardwalk gives the immediate setting a clear pedestrian edge, placing water and established greenery at the centre of the neighbourhood experience.

renders - file-10 - Children-s Park View - Eden House The Park
YOUR NEXT STEP

Let’s talk about Eden House The Park

Discover the residences, availability and payment details with a HOUNGUES advisor.

Contact HOUNGUES
Selected project render

Developer visual · Renderings are illustrative.