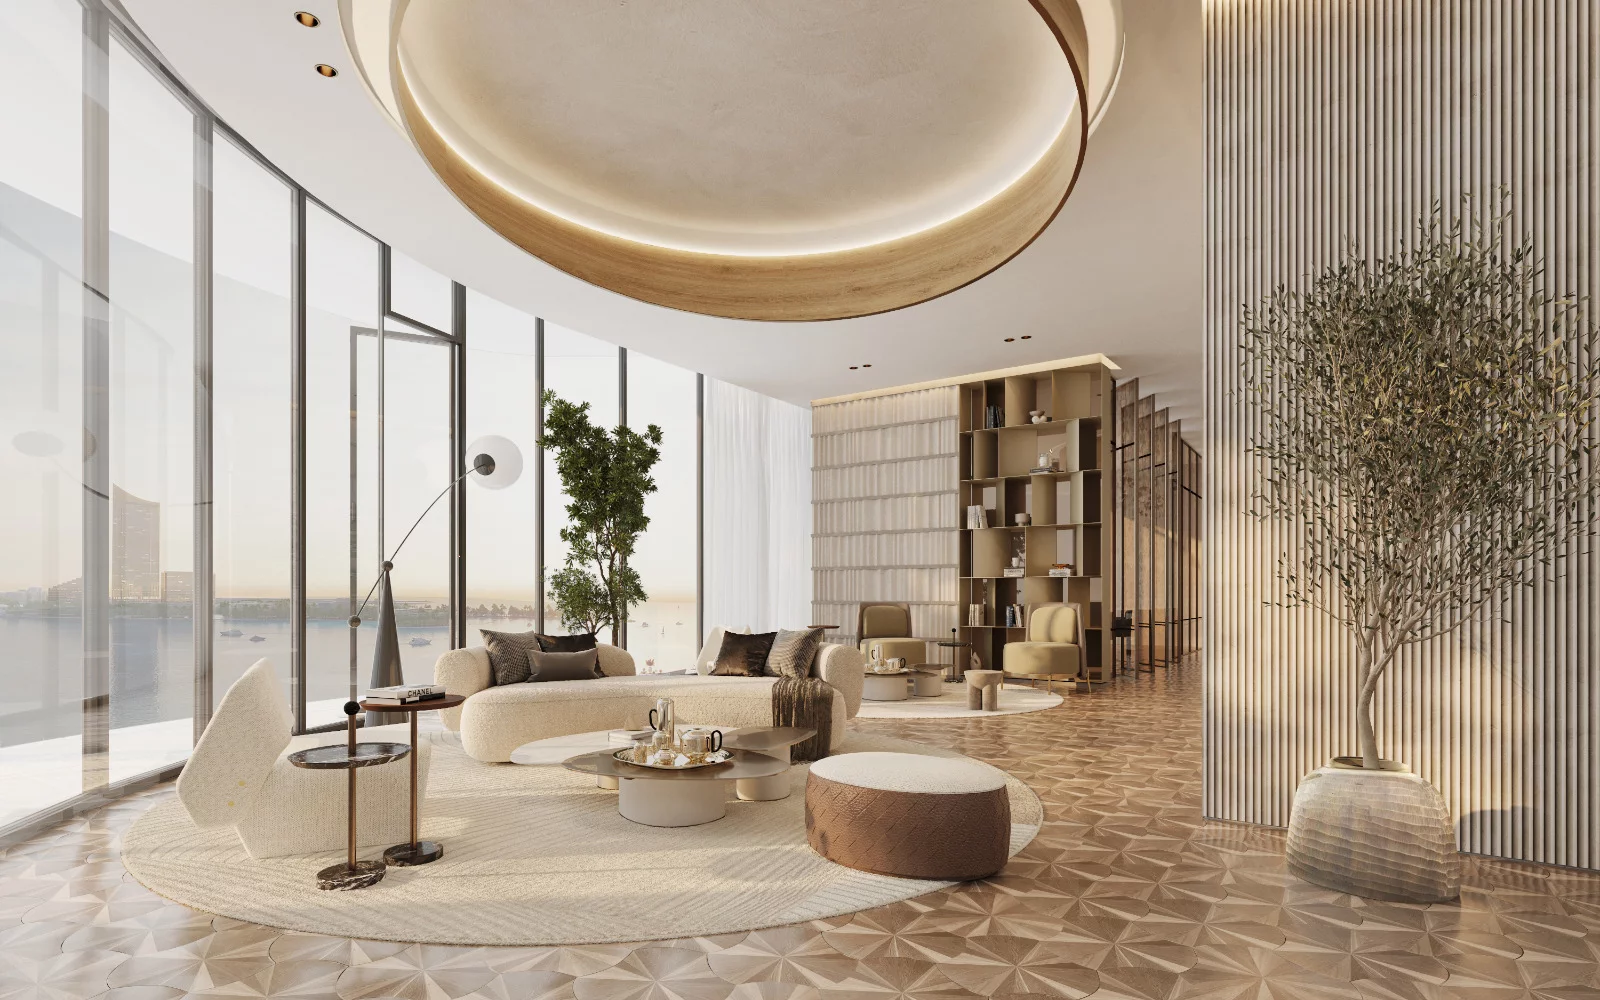
Explore the architecture, interiors, amenities and surrounding setting of ELLINGTON VIEWS I.
Architecture
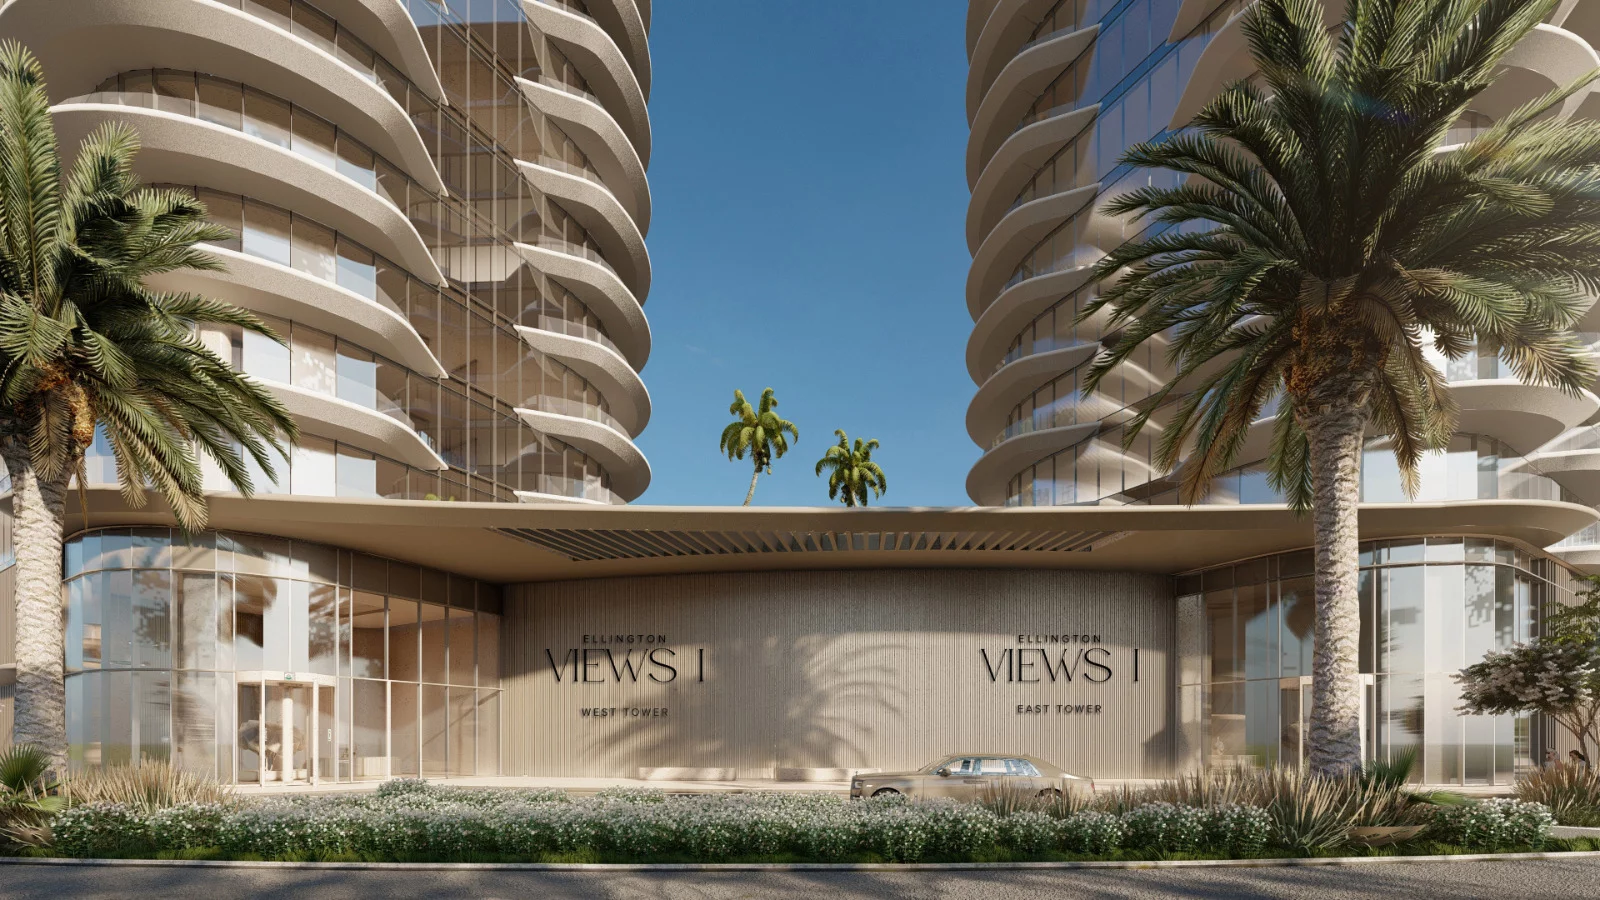
ELLINGTON VIEWS I comprises the East and West Towers, with 17 and 12 residential floors respectively, set above ground-floor and podium levels.
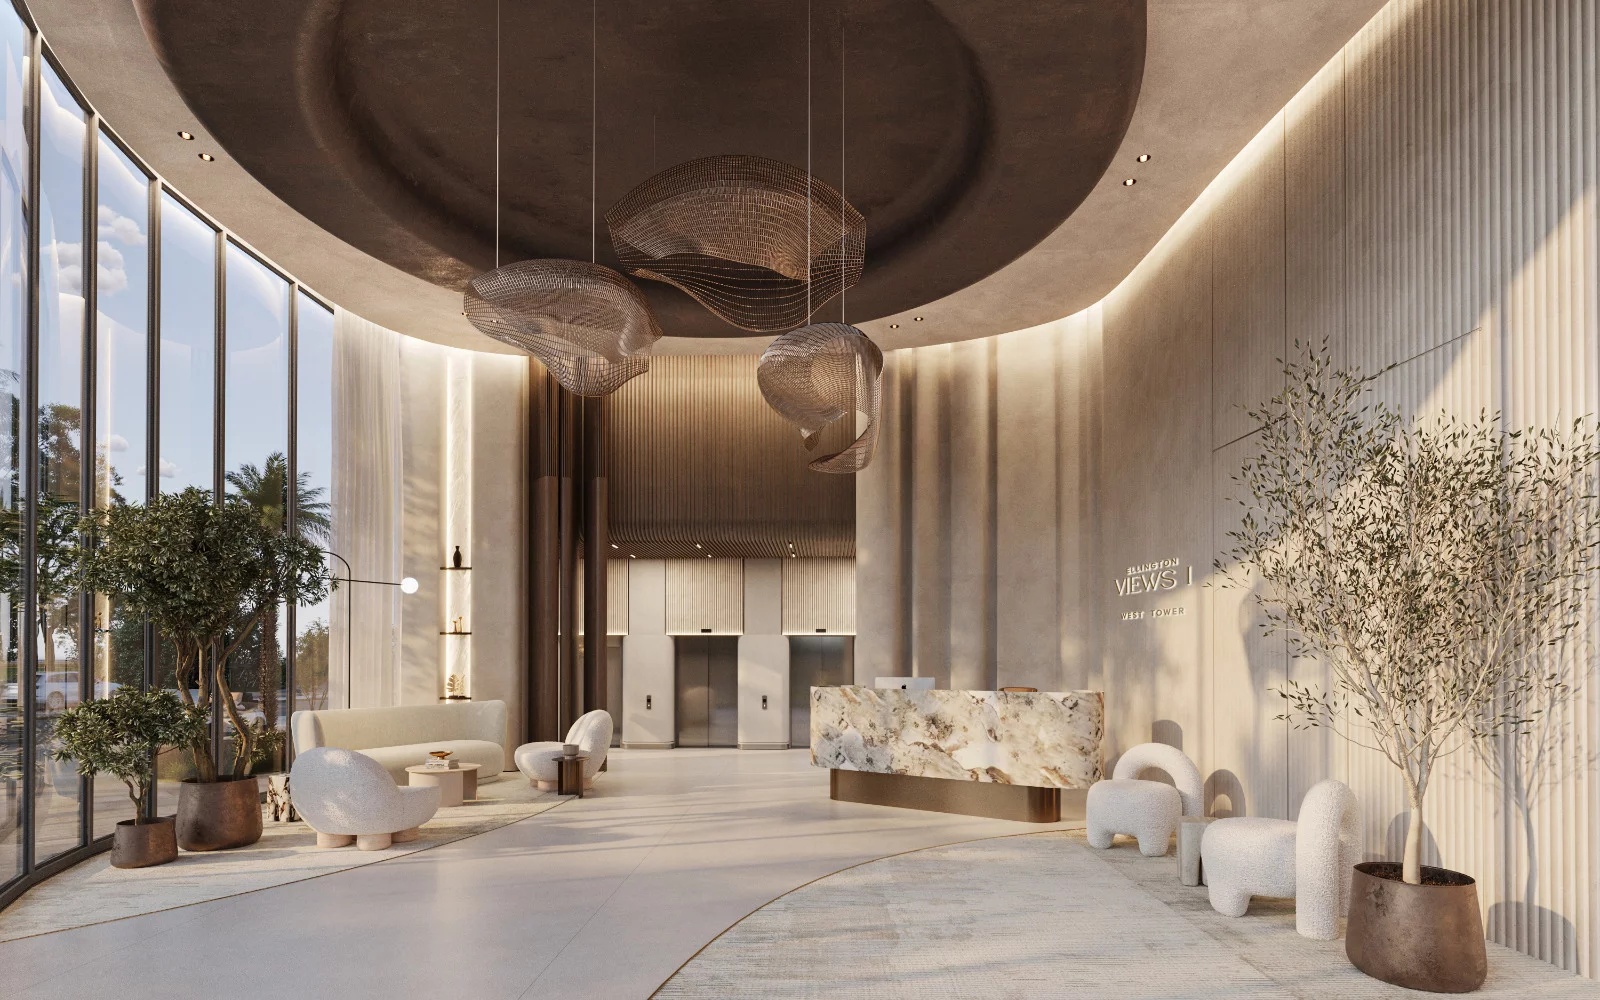
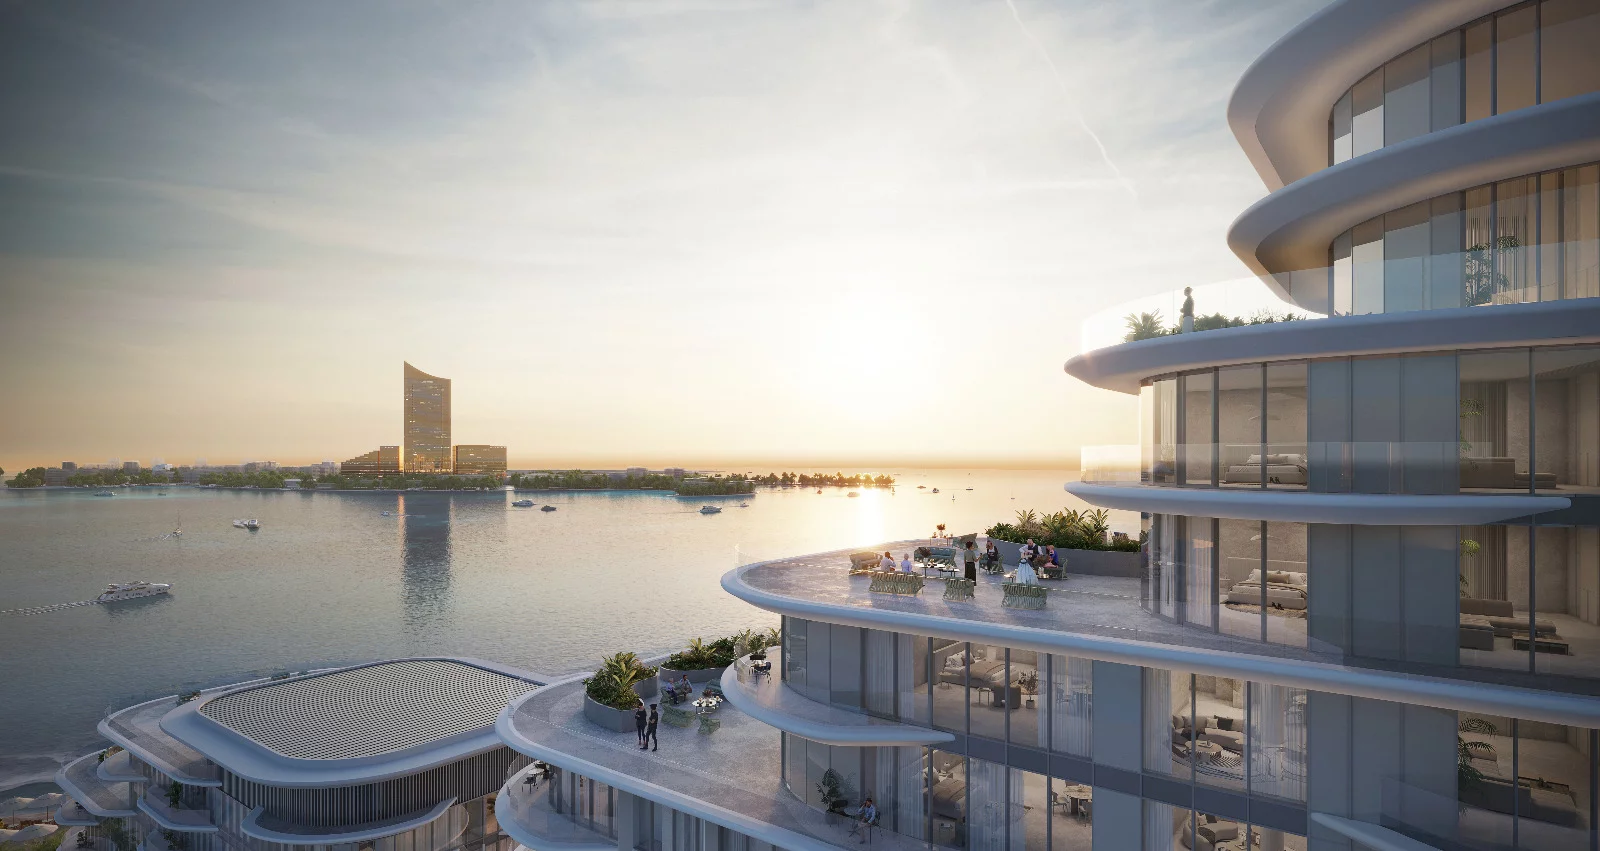
A coastal-inspired façade gives the development a softer architectural character, while interiors transition between open communal areas and more secluded rooms.
A drop-off area, reception and separate tower lobby entrances create a clear arrival sequence, helping residents and visitors move through the building with ease.
The Residences
Interiors pair soothing neutral tones and wood-finish flooring with floor-to-ceiling windows and outdoor balcony areas.
Open-plan kitchens feature custom cabinetry, ample storage and high-spec European appliances, supporting both everyday preparation and entertaining.
Bathrooms use porcelain tiles, glass partitions and step-down walk-in showers, complemented by bespoke medicine cabinets and additional storage to keep daily routines organised.
The Amenities
Shared amenities bring together active, restorative and social spaces.
The first floor includes an infinity beach pool, sand beach, fitness studio, mini-golf, barbecue area and outdoor seating, alongside a splash pad, shaded play area and kids’ club. At the upper level, the clubhouse plan adds a club lounge, private dining, rooftop bar, library and digital play area, viewing lounge and stargazing area.
A residents’ pavilion also provides lounges, refreshments and beach access.
Clubhouse Entrance
Club Lounge
Private Dining
Rooftop Bar
Analogue Library & Digital Play
Washroom
Viewing Lounge
Stargazing Area
Outdoor Dining
Outdoor Terrace
The Neighbourhood
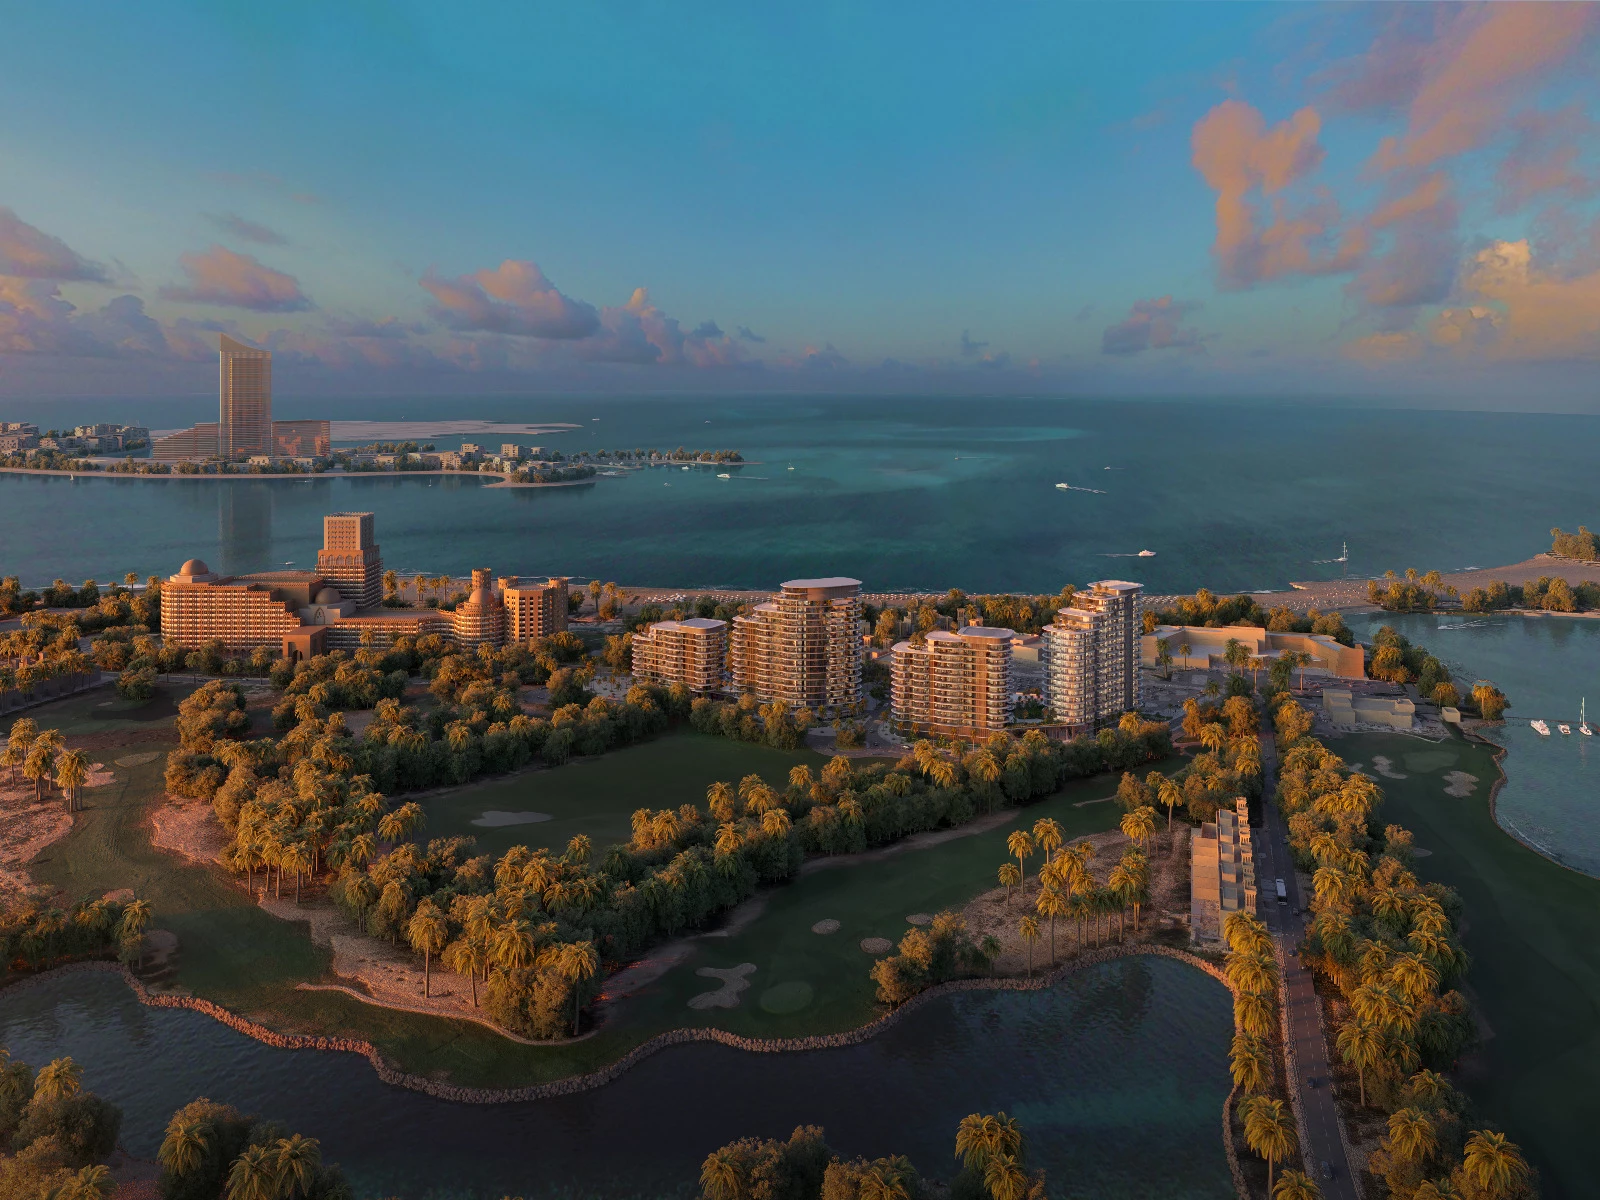
Set in Al Hamra, Ras Al Khaimah, ELLINGTON VIEWS I sits within surroundings shaped by the coast, golf and marina life.
The wider area brings together Al Hamra Golf Club, Al Hamra Marina, shopping and outdoor experiences, creating scope for relaxed waterfront days, recreation and practical errands within the same district rather than relying on a single lifestyle setting.
View all project images (9)
YOUR NEXT STEP
Let’s talk about ELLINGTON VIEWS I
Discover the residences, availability and payment details with a HOUNGUES advisor.
Developer driving-time reference: 1 minutes to Al Hamra Golf Club, 3 minutes to Al Hamra Mall, 5 minutes to Al Hamra Marina & Yacht Club, 9 minutes to RAK Track, 9 minutes to Al Jazeera Al Hamra, 14 minutes to Wynn Resort, 20 minutes to Flamingo Beach, 22 minutes to RAK Mall, 5 minutes to Al Hamra Marina & Yacht.
EXPLORE IN 3D
Discover the neighbourhood around ELLINGTON VIEWS I
Rotate, zoom and change your viewpoint to explore the neighbourhood on a live vector map. 3D buildings appear where mapped.
Preparing geographic context…
360°
Interactive Google Maps vector neighbourhood. Perspective and 3D building coverage depend on the browser, map configuration and Google geographic data. The highlighted area does not verify the exact building entrance, plot boundary or contractual views.
YOUR NEXT STEP
Let’s talk about ELLINGTON VIEWS I
Discover the residences, availability and payment details with a HOUNGUES advisor.
Internal living area: 409.35 sq.ft.Outdoor living area: 55.11 sq.ft.
Illustrative information only. Indicative figures are area-based estimates, not an official starting price, reservation quote or proof of availability. Confirm live unit terms with the developer.
Floor plan image temporarily unavailable. Contact HOUNGUES for details.
Internal living area: 413.12 sq.ft.Outdoor living area: 109.36 sq.ft.
Illustrative information only. Indicative figures are area-based estimates, not an official starting price, reservation quote or proof of availability. Confirm live unit terms with the developer.
Floor plan image temporarily unavailable. Contact HOUNGUES for details.
Internal living area: 409.35 sq.ft.Outdoor living area: 55.11 sq.ft.
Illustrative information only. Indicative figures are area-based estimates, not an official starting price, reservation quote or proof of availability. Confirm live unit terms with the developer.
Floor plan image temporarily unavailable. Contact HOUNGUES for details.
Internal living area: 849.81 sq.ft.Outdoor living area: 255.00 sq.ft.
Illustrative information only. Indicative figures are area-based estimates, not an official starting price, reservation quote or proof of availability. Confirm live unit terms with the developer.
Floor plan image temporarily unavailable. Contact HOUNGUES for details.
Internal living area: 833.34 sq.ft.Outdoor living area: 111.51 sq.ft.
Illustrative information only. Indicative figures are area-based estimates, not an official starting price, reservation quote or proof of availability. Confirm live unit terms with the developer.
Floor plan image temporarily unavailable. Contact HOUNGUES for details.
Internal living area: 849.81 sq.ft.Outdoor living area: 255.00 sq.ft.
Illustrative information only. Indicative figures are area-based estimates, not an official starting price, reservation quote or proof of availability. Confirm live unit terms with the developer.
Floor plan image temporarily unavailable. Contact HOUNGUES for details.
Internal living area: 833.34 sq.ft.Outdoor living area: 111.51 sq.ft.
Illustrative information only. Indicative figures are area-based estimates, not an official starting price, reservation quote or proof of availability. Confirm live unit terms with the developer.
Floor plan image temporarily unavailable. Contact HOUNGUES for details.
Internal living area: 1,178.54 sq.ft.Outdoor living area: 203.65 sq.ft.
Illustrative information only. Indicative figures are area-based estimates, not an official starting price, reservation quote or proof of availability. Confirm live unit terms with the developer.
Floor plan image temporarily unavailable. Contact HOUNGUES for details.
Internal living area: 1,394.79 sq.ft.Outdoor living area: 219.48 sq.ft.
Illustrative information only. Indicative figures are area-based estimates, not an official starting price, reservation quote or proof of availability. Confirm live unit terms with the developer.
Floor plan image temporarily unavailable. Contact HOUNGUES for details.
Internal living area: 1,310.83 sq.ft.Outdoor living area: 264.68 sq.ft.
Illustrative information only. Indicative figures are area-based estimates, not an official starting price, reservation quote or proof of availability. Confirm live unit terms with the developer.
Floor plan image temporarily unavailable. Contact HOUNGUES for details.
Internal living area: 1,315.03 sq.ft.Outdoor living area: 1,323.75 sq.ft.
Illustrative information only. Indicative figures are area-based estimates, not an official starting price, reservation quote or proof of availability. Confirm live unit terms with the developer.
Floor plan image temporarily unavailable. Contact HOUNGUES for details.
Internal living area: 1,476.81 sq.ft.Outdoor living area: 3,083.00 sq.ft.
Illustrative information only. Indicative figures are area-based estimates, not an official starting price, reservation quote or proof of availability. Confirm live unit terms with the developer.
Floor plan image temporarily unavailable. Contact HOUNGUES for details.
Internal living area: 1,178.54 sq.ft.Outdoor living area: 203.65 sq.ft.
Illustrative information only. Indicative figures are area-based estimates, not an official starting price, reservation quote or proof of availability. Confirm live unit terms with the developer.
Floor plan image temporarily unavailable. Contact HOUNGUES for details.
Internal living area: 1,394.79 sq.ft.Outdoor living area: 219.48 sq.ft.
Illustrative information only. Indicative figures are area-based estimates, not an official starting price, reservation quote or proof of availability. Confirm live unit terms with the developer.
Floor plan image temporarily unavailable. Contact HOUNGUES for details.
Internal living area: 1,310.83 sq.ft.Outdoor living area: 264.68 sq.ft.
Illustrative information only. Indicative figures are area-based estimates, not an official starting price, reservation quote or proof of availability. Confirm live unit terms with the developer.
Floor plan image temporarily unavailable. Contact HOUNGUES for details.
Internal living area: 1,315.03 sq.ft.Outdoor living area: 1,323.75 sq.ft.
Illustrative information only. Indicative figures are area-based estimates, not an official starting price, reservation quote or proof of availability. Confirm live unit terms with the developer.
Floor plan image temporarily unavailable. Contact HOUNGUES for details.
Internal living area: 1,476.81 sq.ft.Outdoor living area: 3,083.00 sq.ft.
Illustrative information only. Indicative figures are area-based estimates, not an official starting price, reservation quote or proof of availability. Confirm live unit terms with the developer.
Floor plan image temporarily unavailable. Contact HOUNGUES for details.
Internal living area: 1,747.63 sq.ft.Outdoor living area: 516.45 sq.ft.
Illustrative information only. Indicative figures are area-based estimates, not an official starting price, reservation quote or proof of availability. Confirm live unit terms with the developer.
Floor plan image temporarily unavailable. Contact HOUNGUES for details.
Internal living area: 1,747.63 sq.ft.Outdoor living area: 516.45 sq.ft.
Illustrative information only. Indicative figures are area-based estimates, not an official starting price, reservation quote or proof of availability. Confirm live unit terms with the developer.
Floor plan image temporarily unavailable. Contact HOUNGUES for details.
Internal living area: 1,815.66 sq.ft.Outdoor living area: 1,949.02 sq.ft.
Illustrative information only. Indicative figures are area-based estimates, not an official starting price, reservation quote or proof of availability. Confirm live unit terms with the developer.
Floor plan image temporarily unavailable. Contact HOUNGUES for details.
Internal living area: 1,815.66 sq.ft.Outdoor living area: 1,949.02 sq.ft.
Illustrative information only. Indicative figures are area-based estimates, not an official starting price, reservation quote or proof of availability. Confirm live unit terms with the developer.
YOUR NEXT STEP
Let’s talk about ELLINGTON VIEWS I
Discover the residences, availability and payment details with a HOUNGUES advisor.
The Al Hamra address places everyday destinations and regional connections within practical driving reach. Approximate developer estimates put Al Hamra Golf Club at one minute, Al Hamra Mall at three minutes and Al Hamra Marina & Yacht Club at five minutes by car. RAK International Airport is estimated at 28 minutes, while Sharjah and Dubai international airports are estimated at 47 and 60 minutes respectively, supporting both local routines and wider travel.
ELLINGTON VIEWS I combines two mid-rise residential towers with a development area stated at 249,709 sq ft. Its coastal-inspired design balances open communal settings with more secluded rooms, while family-oriented attractions are provided both on site and nearby. This creates a residential proposition where architecture, shared facilities and quieter spaces work together, allowing residents to shift naturally between social activity, recreation and retreat.
Resident experiences from the official amenity list
Clubhouse Entrance
Club Lounge
Private Dining
Rooftop Bar
Analogue Library & Digital Play
Project Master source evidence · private review
The two towers provide a broad but clearly defined choice of homes. The East Tower ranges from studios to three-bedroom residences, while the West Tower offers studios, one- and two-bedroom homes plus a single two-bedroom duplex penthouse. Published areas vary by tower and type from 449 to 4,559 sq ft, giving buyers scope to match space and layout to individual routines, couples, families or multigenerational living.
Inside the Residences
1 / 2
Interior · Developer visualization · Illustrative
Interior · Developer visualization · Illustrative
3 — The Developer
Ellington Properties — ELLINGTON VIEWS I is developed by Ellington Properties, which describes itself as a boutique, design-led property developer. Its documented approach centres on resident-led living, with attention to craft, design, detail and homes conceived for families. That philosophy establishes a practical design brief: consider how spaces are used each day, then shape finishes, storage, shared areas and private rooms around the resident experience.
Frequently asked questions
Are there any additional costs?
Yes. In addition to the property purchase price, buyers should budget for a 4% Dubai Land Department (DLD) registration fee, as well as administrative fees ranging from AED 1,050 to AED 5,250.
The exact administrative fee will be confirmed based on the selected project before proceeding with the reservation.
How can I reserve a unit?
Reserving your property with HOUNGUES is simple. Just follow these 5 steps:
Contact the HOUNGUES Professional Team – Our property experts will guide you through every step.
Choose Your Unit – Select your preferred residence.
Complete the Booking Form – Fill out and sign the official reservation form.
Make Your Initial Payment – Pay the documented initial payment of 20% of the property price plus the applicable DLD registration fee.
Receive Your Official Property Documents – Receive your property registration documents issued by the relevant Dubai government authorities once the registration process is completed.
Can I apply for a UAE Golden Visa with my investment?
Yes! By purchasing an eligible property in Dubai valued at AED 2 million or more, you may qualify for the 10-year UAE Golden Visa.
Eligibility and application requirements depend on the property registration and the applicable UAE Golden Visa rules.
Once your property is officially registered, the HOUNGUES Professional Team can guide you through the Golden Visa application process.
Can I open a UAE bank account after investing?
Yes! International property buyers may be eligible to open a bank account in Dubai, even without UAE residency.
The HOUNGUES Professional Team can guide you through the process, help you prepare the required documents and assist you with the banking procedures.
Account opening is subject to the selected bank's requirements and approval.
Who will manage my property after handover?
Absolutely! The HOUNGUES Professional Team can assist you with property management services, helping you maximise your investment while enjoying complete peace of mind.
From finding suitable tenants and managing rental agreements to coordinating maintenance and day-to-day property management, our team is here to support you every step of the way.
YOUR NEXT STEP
Let’s talk about ELLINGTON VIEWS I
Discover the residences, availability and payment details with a HOUNGUES advisor.