Explore the architecture, interiors, amenities and surrounding setting of Ocean House.
Architecture
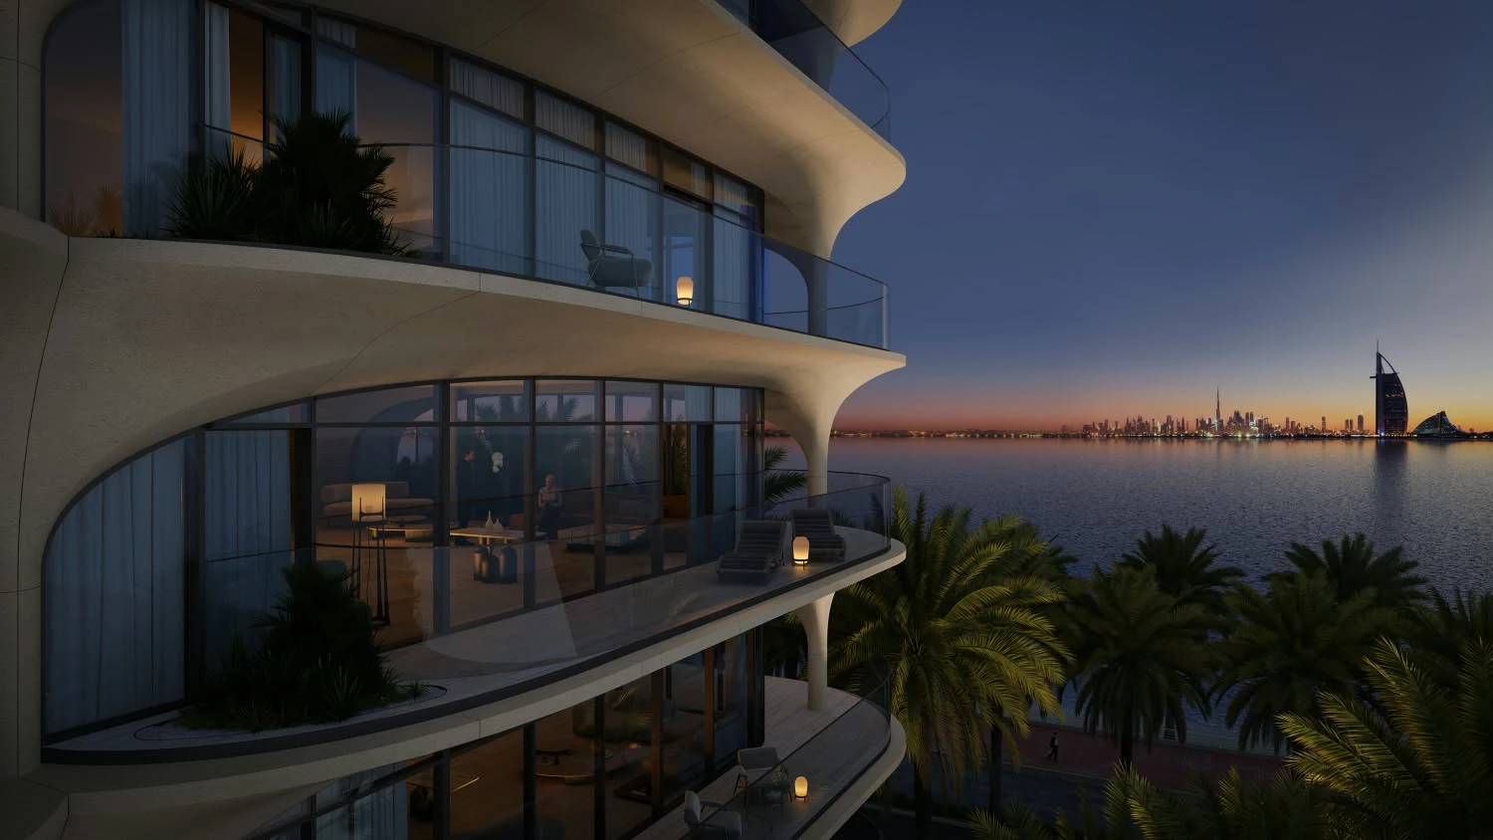
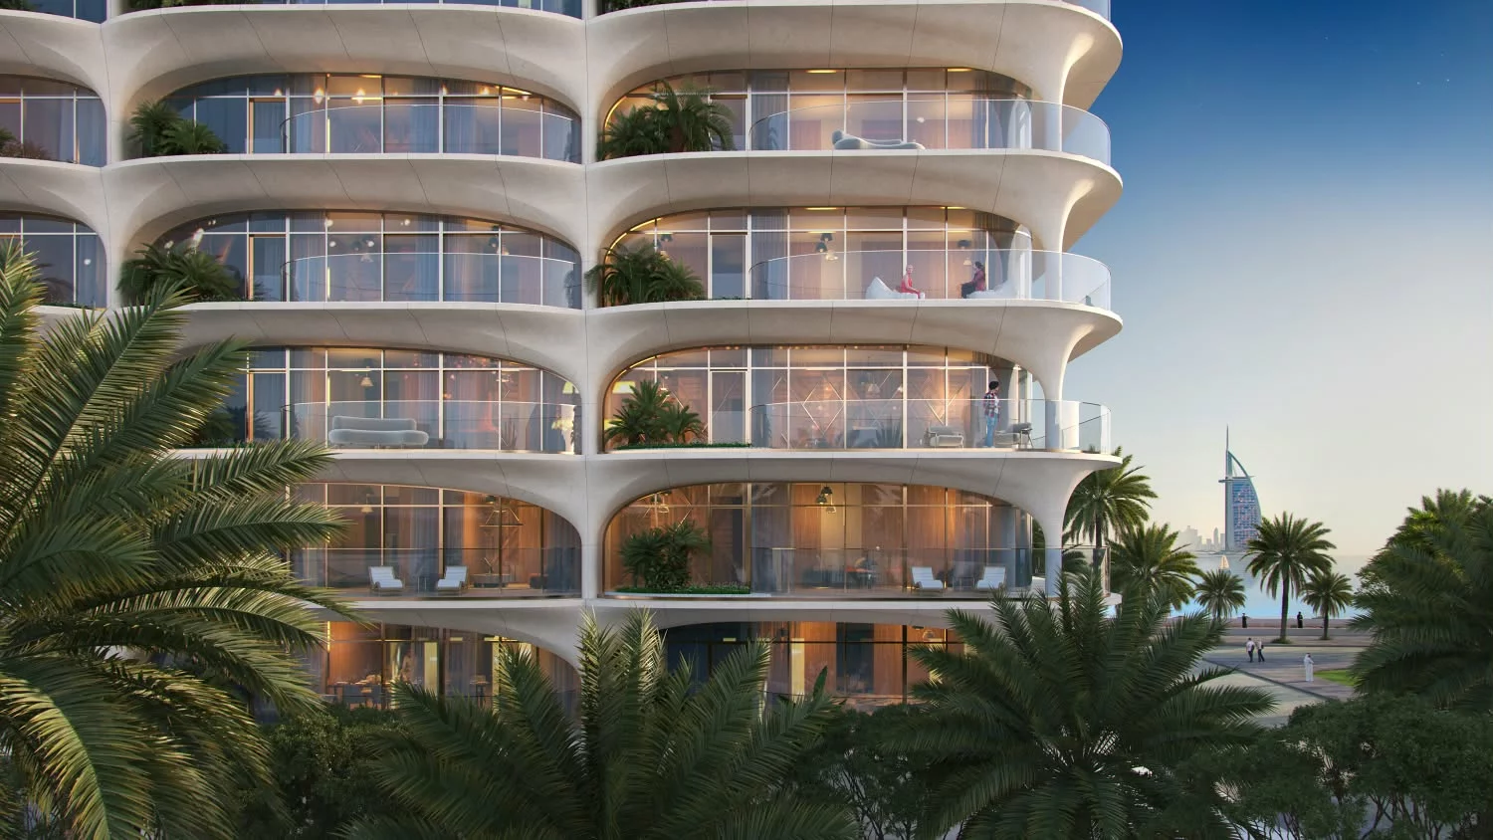
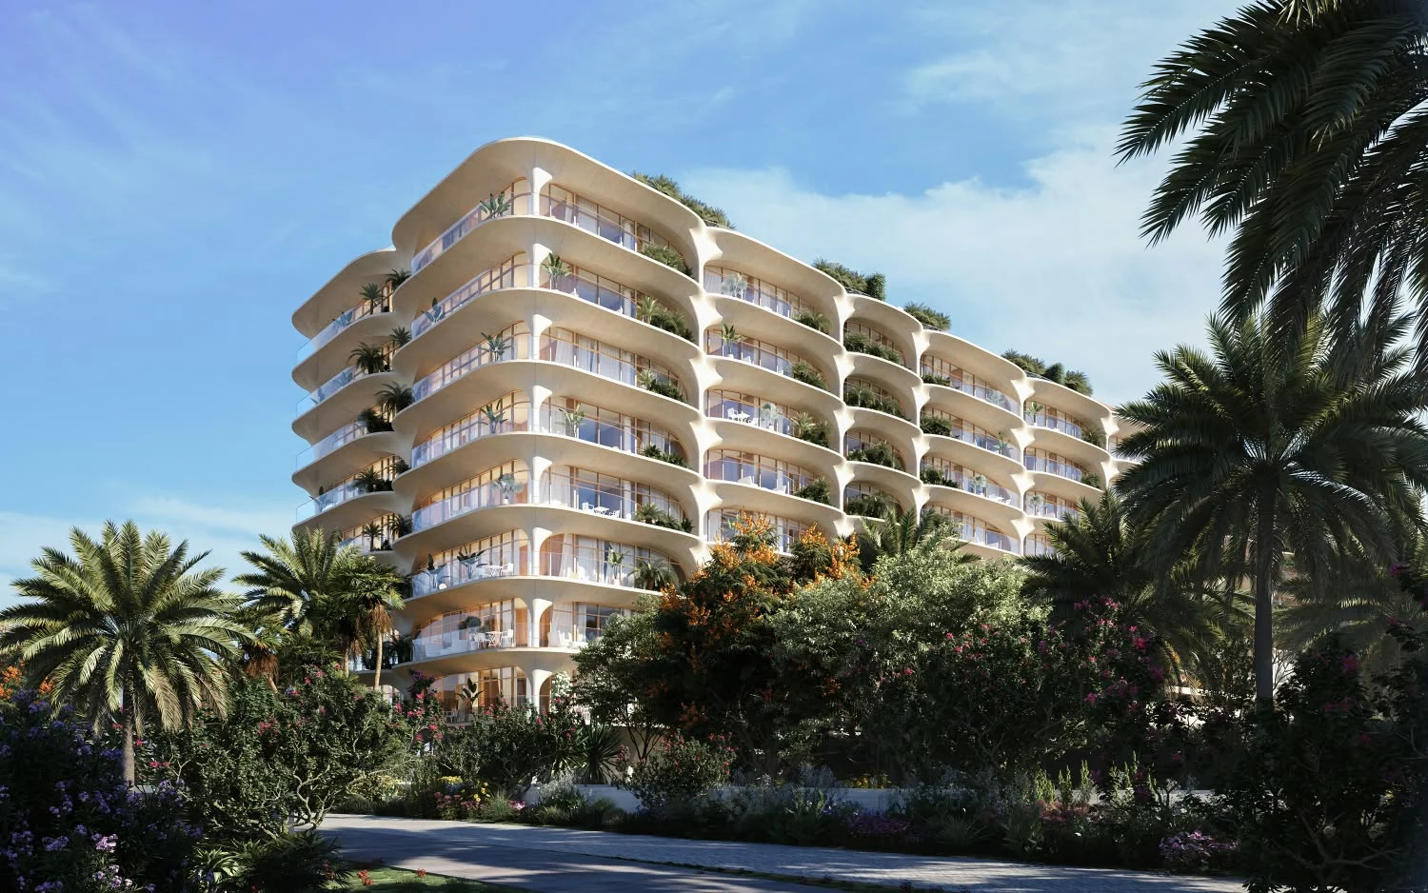
Ocean House takes its architectural cue from waves and tides, with fluid curves and layered contemporary forms that give the façade a sense of movement.
Its dual-aspect geometry is intended to offer living spaces sea and Dubai skyline views, without making every outlook identical.
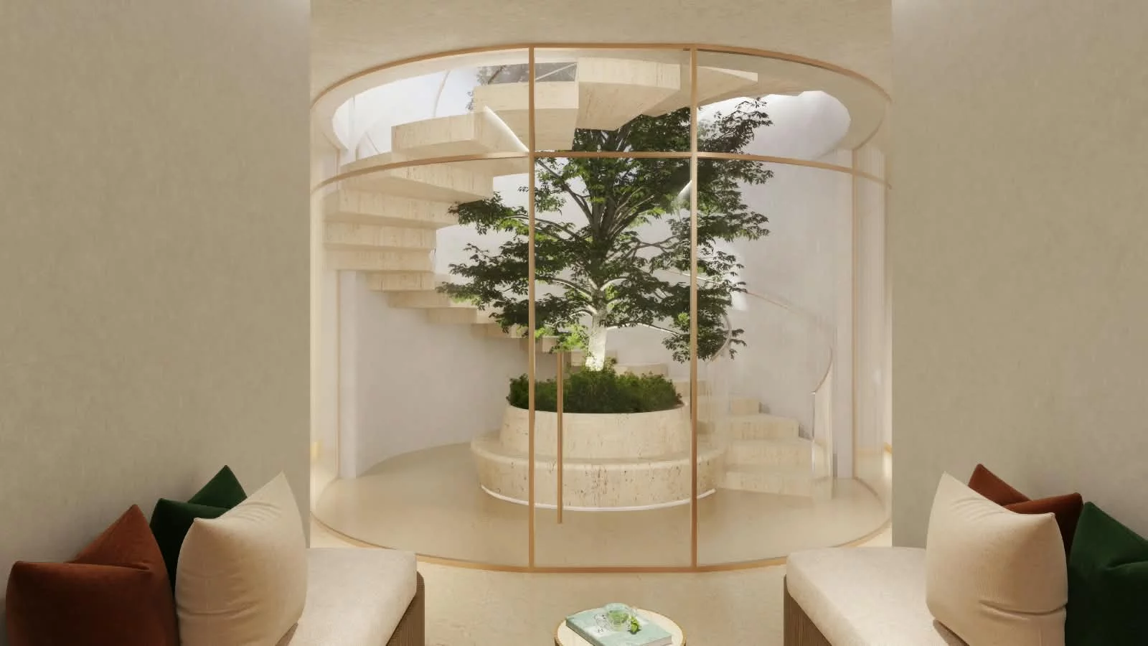
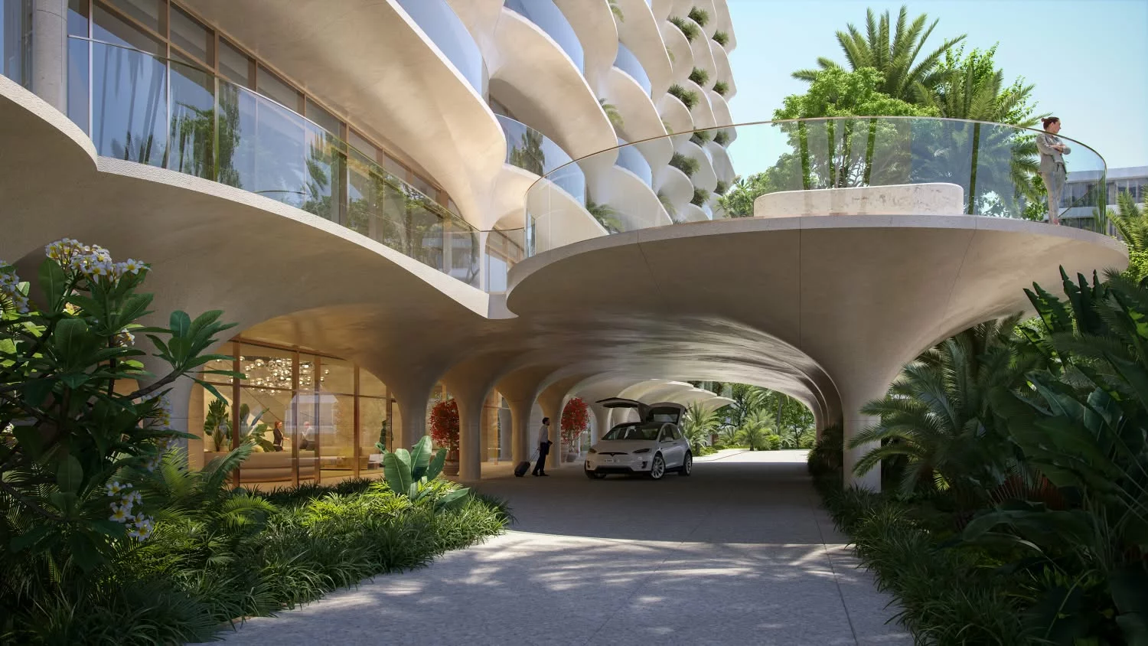
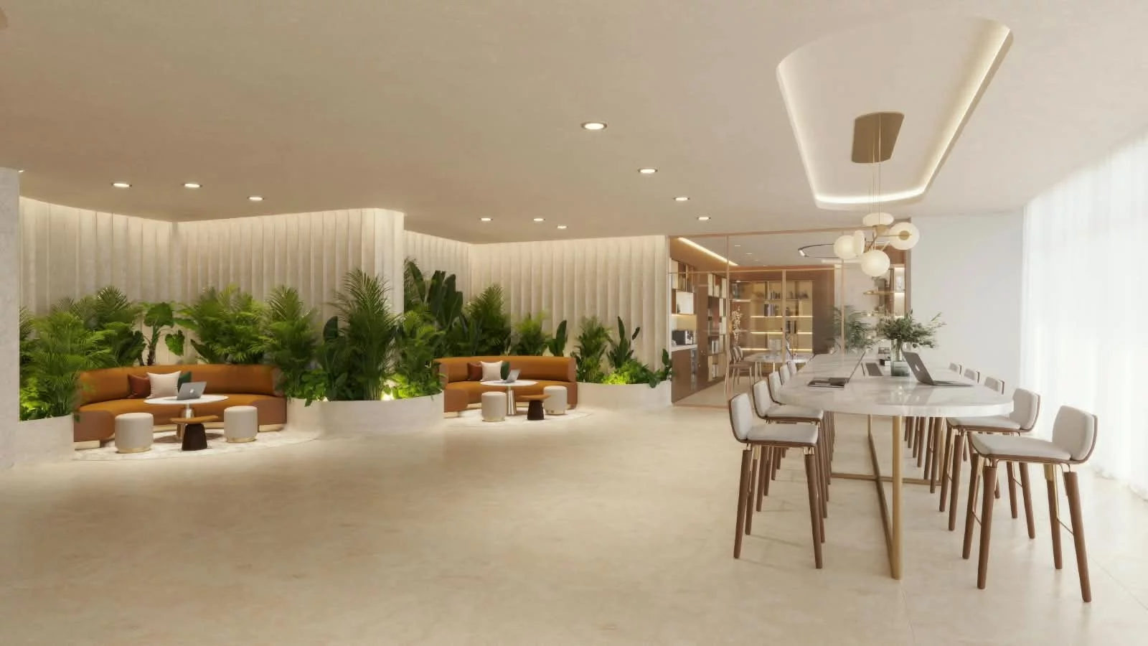
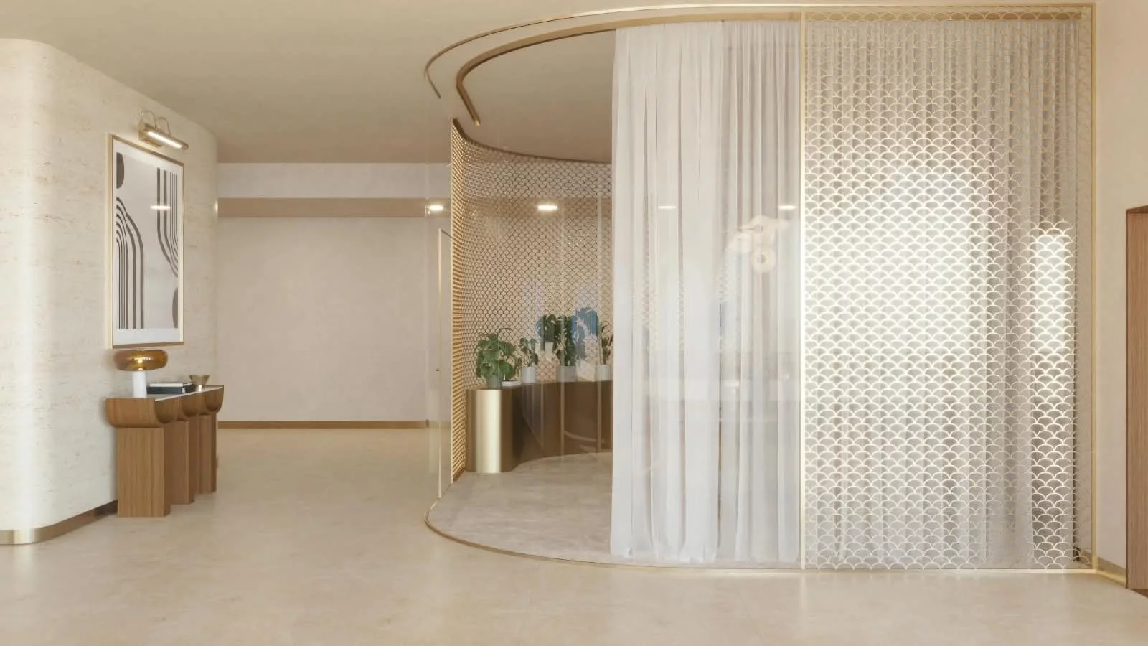
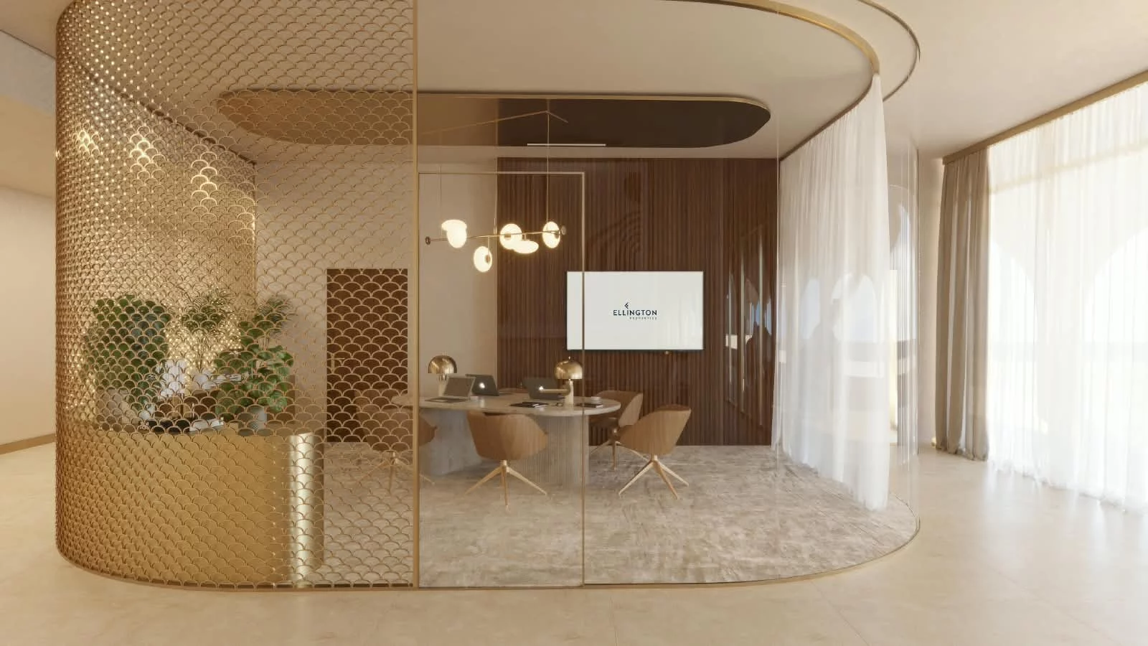
The arrival sequence moves from the drop-off and main entrance into a double-height atrium with hospitality-inspired lounge and meeting areas, creating a composed transition from Palm Jumeirah to home.
The Residences
The project comprises two-, three- and four-bedroom residences.
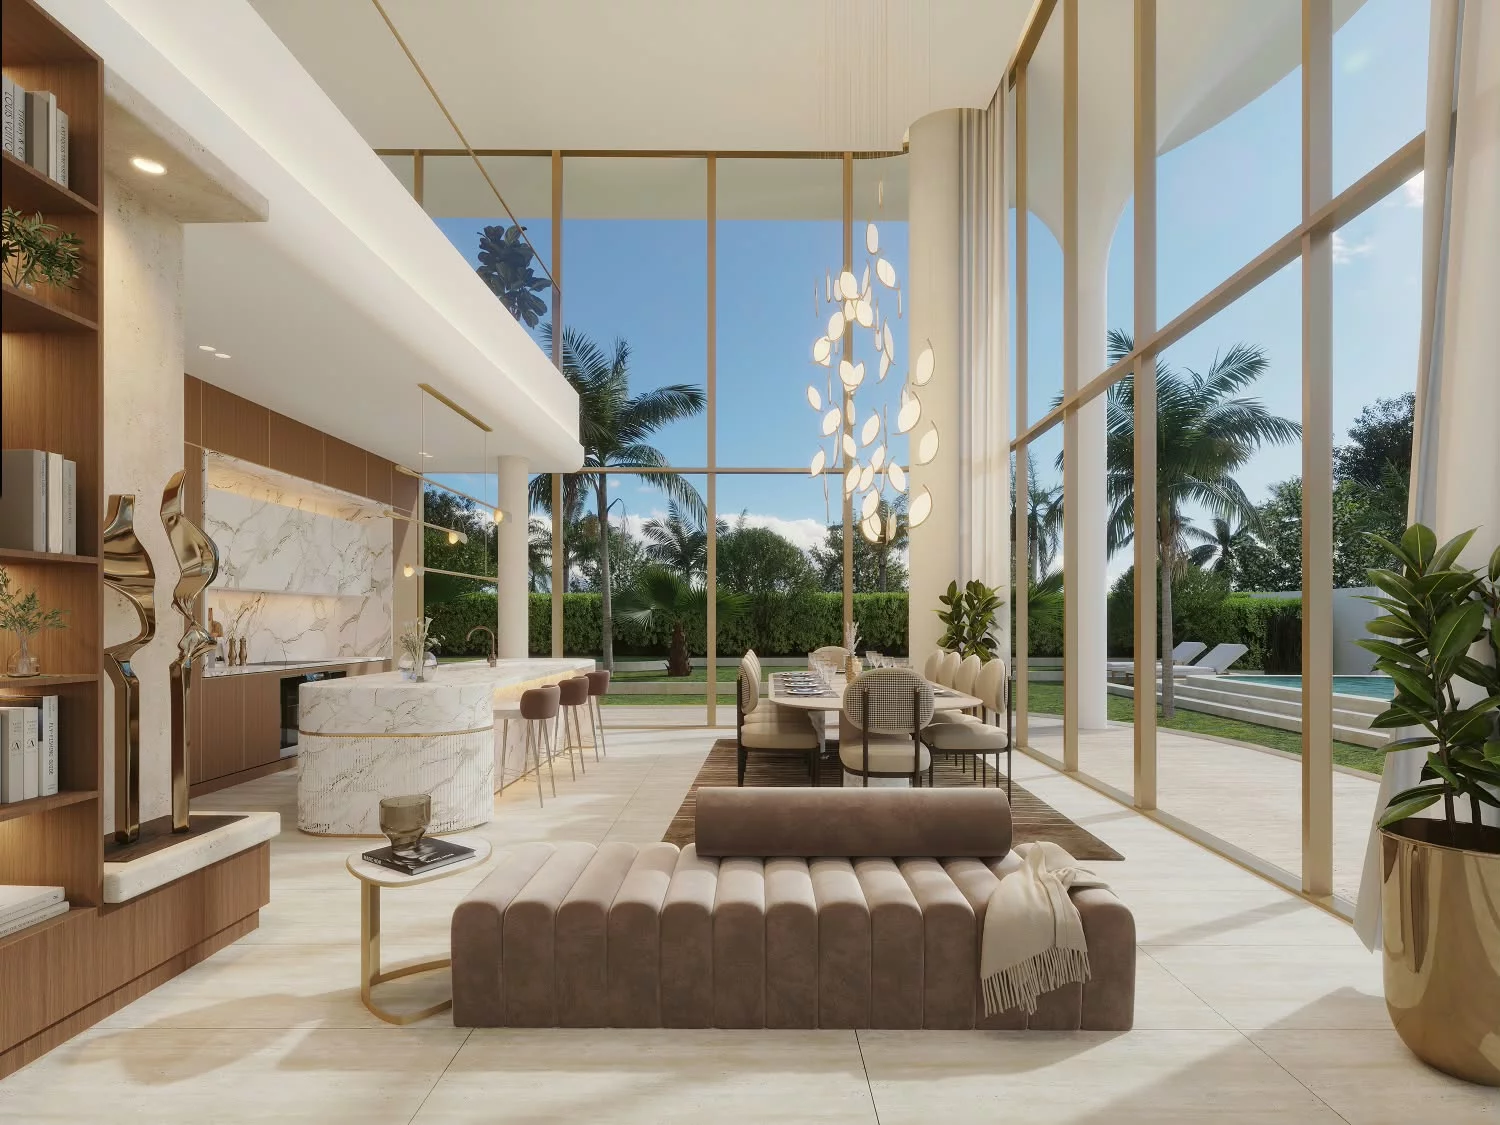
Two-bedroom homes range from 1,642 to 4,214 sq ft, three-bedroom homes from 3,233 to 4,770 sq ft, and four-bedroom homes from 5,352 to 9,917 sq ft. Interiors combine white marble, travertine and warm oak with earthy upholstery, patterned rugs and champagne-gold fixtures.
This restrained material palette brings warmth and visual continuity to homes of different sizes.
The Amenities
Fitness and restoration are supported by a fitness studio, outdoor yoga deck and basement wellness spa with a salt cave, steam room, infrared sauna, plunge pool, aromatherapy shower and hydrotherapy walk.
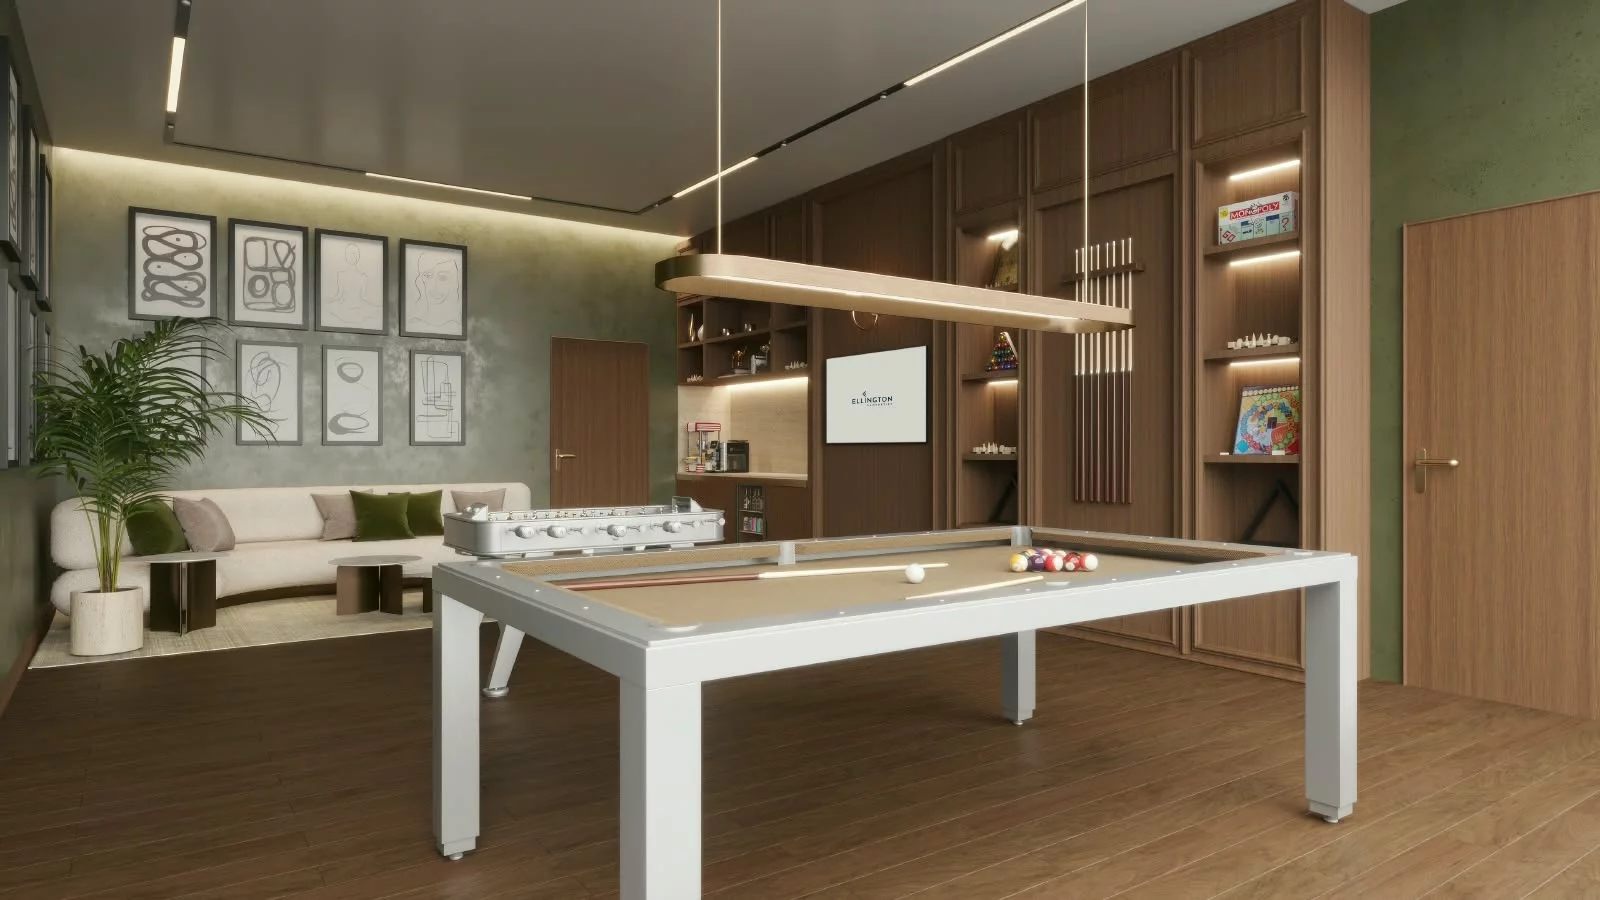
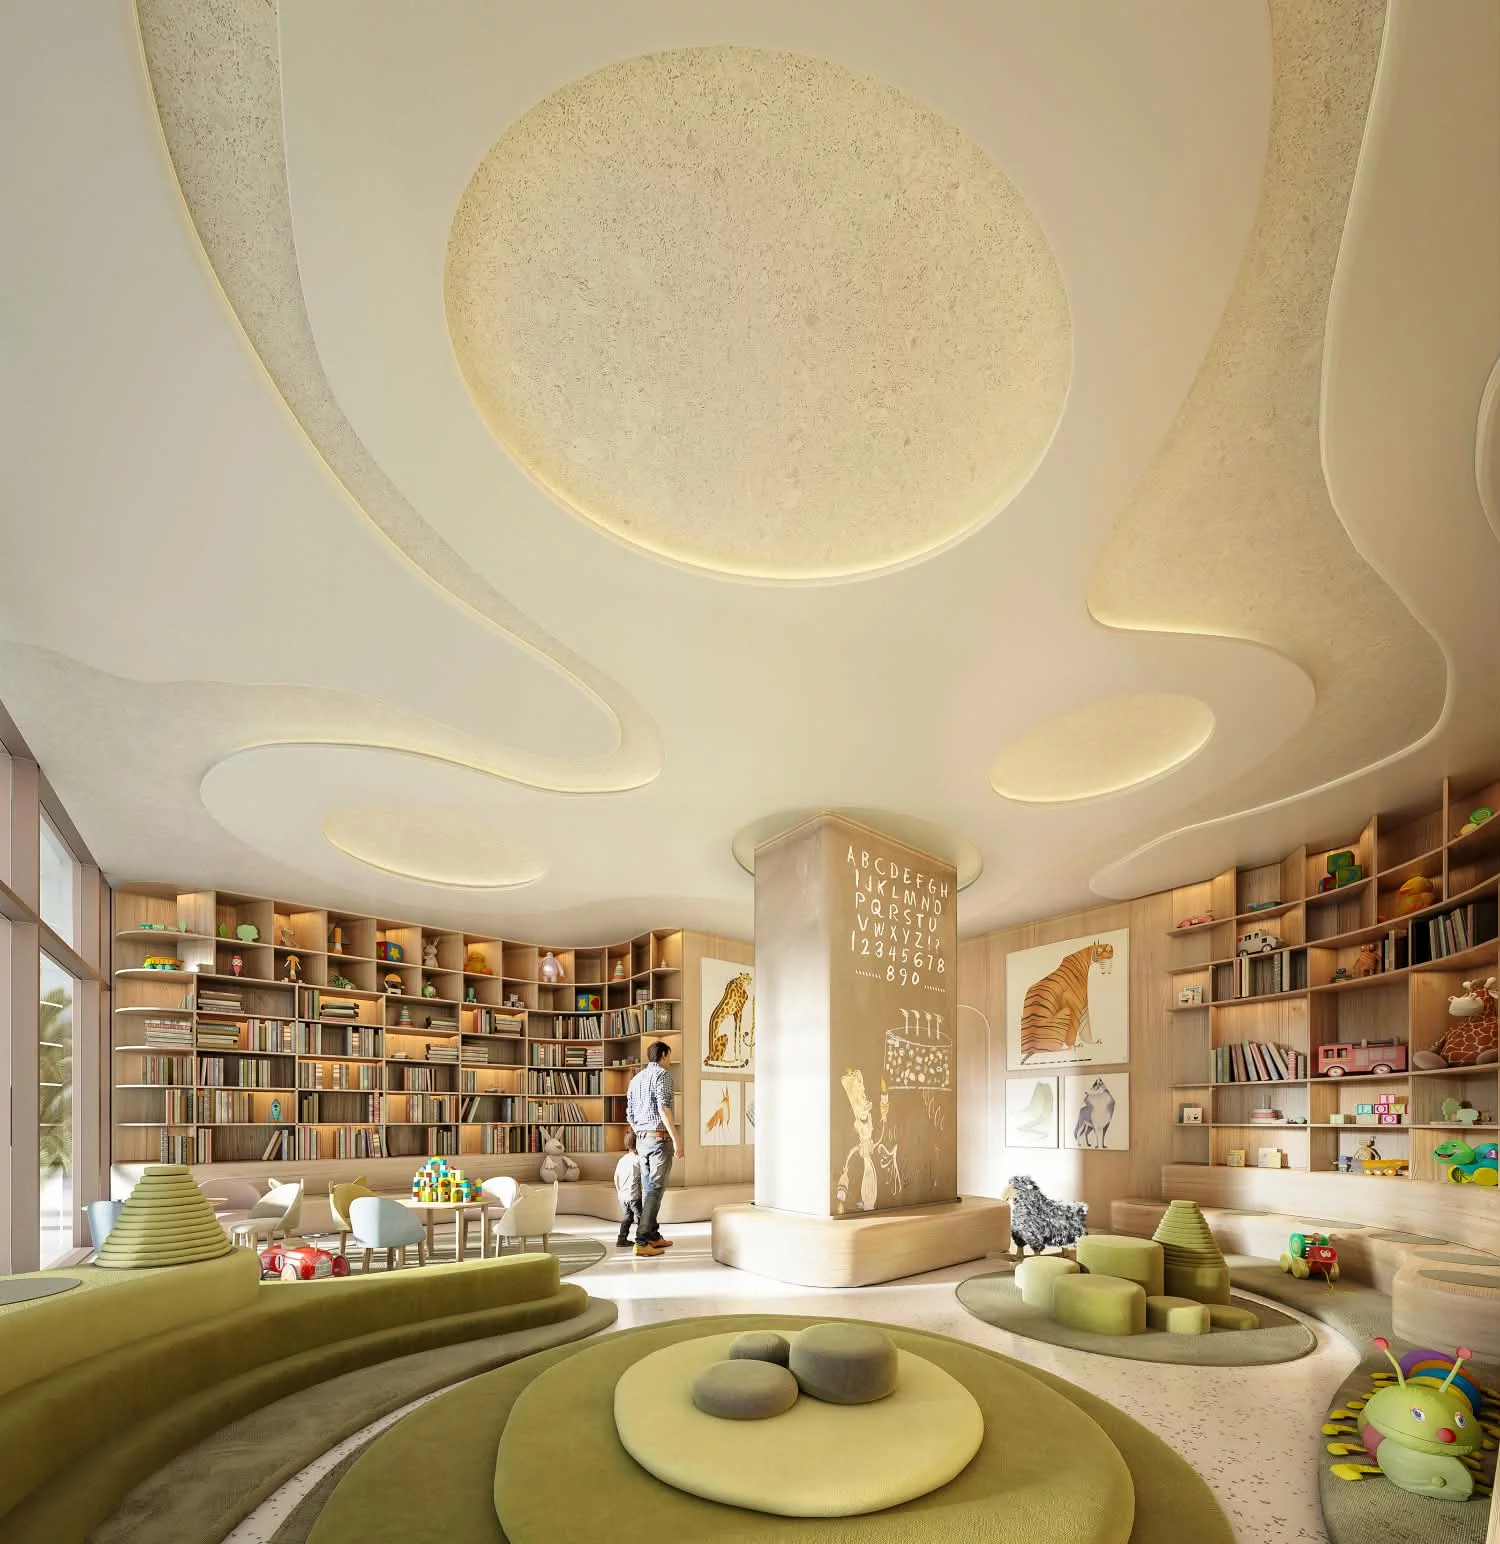
The 50-metre pool is accompanied by lounge zones, gardens, cabanas and a children’s pool, while play, cinema and games rooms broaden family options.
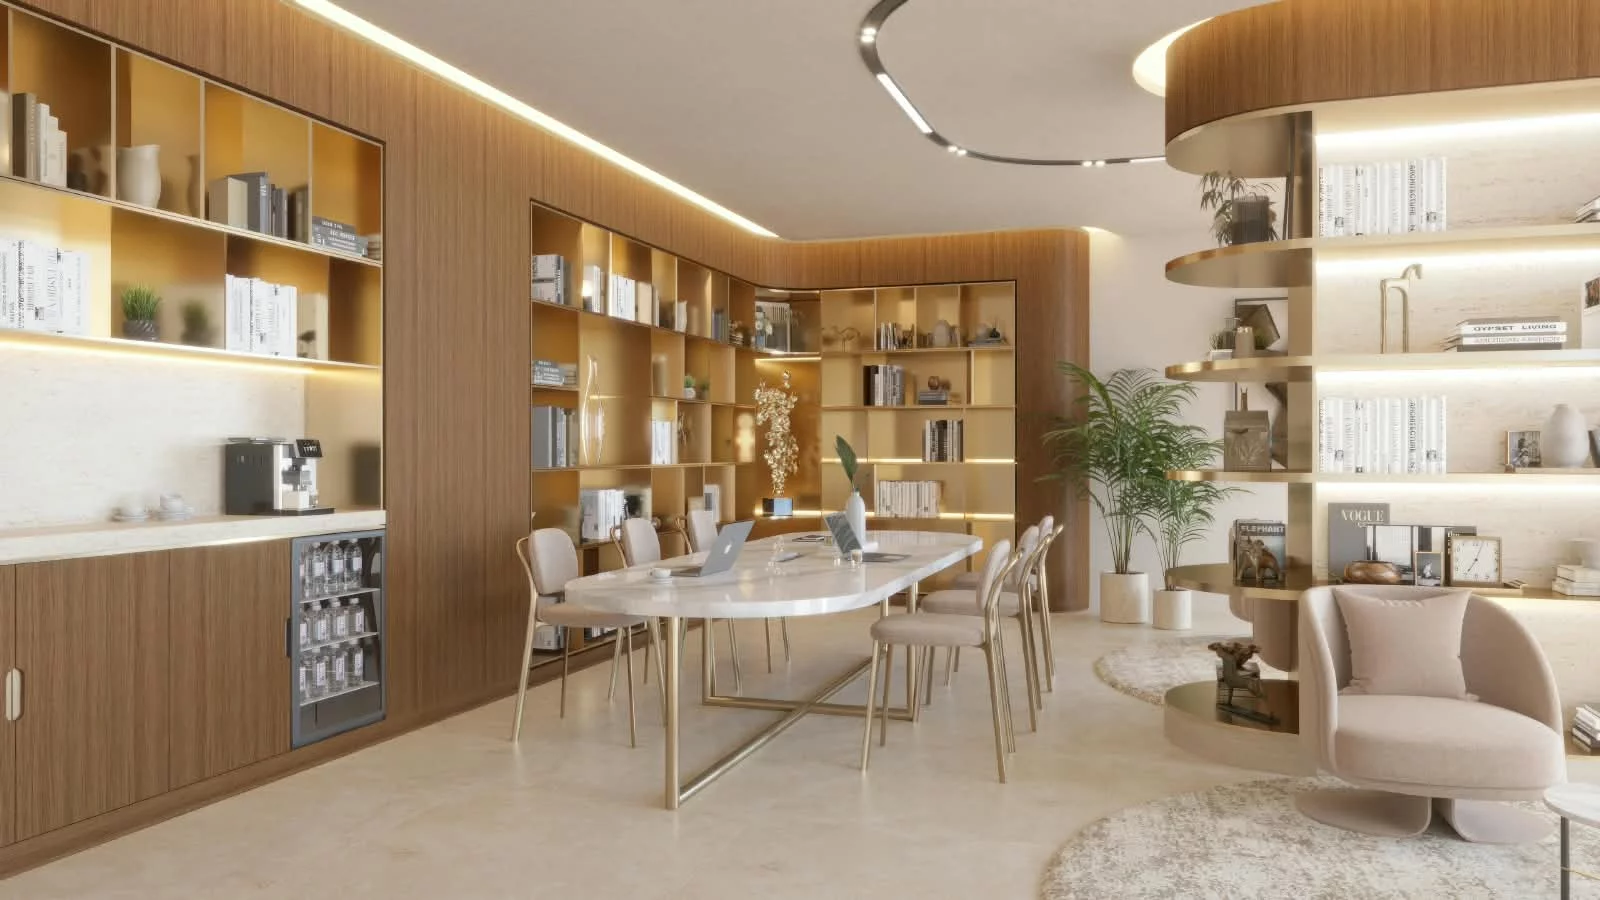
Co-working, library, dining and terrace spaces provide settings for focused work, informal meetings and social occasions.
Lounge area
Communal table
Co-working area
Library room
Outdoor terrace lounge
Access to pool deck
Private dining
Show kitchen
Private lounge
Washroom
The Neighbourhood
Ocean House occupies an oceanfront, beachside setting on Palm Jumeirah’s Northeastern Crescent in Dubai.
The development is presented amid palm trees and abundant planting, with its architecture shaped around a close relationship to the Gulf.
This combination of island landscape, water and contemporary design gives the immediate surroundings a distinctly coastal character, while the Palm Jumeirah address keeps the project within Dubai.
View all project images (33)
YOUR NEXT STEP
Let’s talk about Ocean House
Discover the residences, availability and payment details with a HOUNGUES advisor.
Developer driving-time reference: 1 minutes to The Boardwalk Palm Jumeirah, 2 minutes to Atlantis The Palm, 5 minutes to The Pointe Palm Jumeirah, 10 minutes to The View at The Palm, 10 minutes to Nakheel Mall, 15 minutes to Dubai Marina, 15 minutes to Dubai Harbour, 20 minutes to Emirates Golf Club.
EXPLORE IN 3D
Discover the neighbourhood around Ocean House
Rotate, zoom and change your viewpoint to explore the neighbourhood on a live vector map. 3D buildings appear where mapped.
Preparing geographic context…
360°
Interactive Google Maps vector neighbourhood. Perspective and 3D building coverage depend on the browser, map configuration and Google geographic data. The highlighted area does not verify the exact building entrance, plot boundary or contractual views.
YOUR NEXT STEP
Let’s talk about Ocean House
Discover the residences, availability and payment details with a HOUNGUES advisor.
Internal living area: 1,895.42 sq.ft.Outdoor living area: 153.82 sq.ft.
Illustrative information only. Indicative figures are area-based estimates, not an official starting price, reservation quote or proof of availability. Confirm live unit terms with the developer.
Floor plan image temporarily unavailable. Contact HOUNGUES for details.
Internal living area: 1,519.22 sq.ft.Outdoor living area: 266.62 sq.ft.
Illustrative information only. Indicative figures are area-based estimates, not an official starting price, reservation quote or proof of availability. Confirm live unit terms with the developer.
Floor plan image temporarily unavailable. Contact HOUNGUES for details.
Internal living area: 1,470.78 sq.ft.Outdoor living area: 171.47 sq.ft.
Illustrative information only. Indicative figures are area-based estimates, not an official starting price, reservation quote or proof of availability. Confirm live unit terms with the developer.
Floor plan image temporarily unavailable. Contact HOUNGUES for details.
Internal living area: 1,665.28 sq.ft.Outdoor living area: 261.67 sq.ft.
Illustrative information only. Indicative figures are area-based estimates, not an official starting price, reservation quote or proof of availability. Confirm live unit terms with the developer.
Floor plan image temporarily unavailable. Contact HOUNGUES for details.
Internal living area: 1,879.27 sq.ft.Outdoor living area: 238.96 sq.ft.
Illustrative information only. Indicative figures are area-based estimates, not an official starting price, reservation quote or proof of availability. Confirm live unit terms with the developer.
Floor plan image temporarily unavailable. Contact HOUNGUES for details.
Internal living area: 2,841.02 sq.ft.Outdoor living area: 392.56 sq.ft.
Illustrative information only. Indicative figures are area-based estimates, not an official starting price, reservation quote or proof of availability. Confirm live unit terms with the developer.
Floor plan image temporarily unavailable. Contact HOUNGUES for details.
Internal living area: 1,665.28 sq.ft.Outdoor living area: 261.67 sq.ft.
Illustrative information only. Indicative figures are area-based estimates, not an official starting price, reservation quote or proof of availability. Confirm live unit terms with the developer.
Floor plan image temporarily unavailable. Contact HOUNGUES for details.
Indicative estimate (not an offer)AED 30,262,000EUR 7,362,585 · indicative conversion
Average price per sq.ft.AED 5,653.99
Internal living area: 4,720.83 sq.ft.Outdoor living area: 631.52 sq.ft.
Illustrative information only. Indicative figures are area-based estimates, not an official starting price, reservation quote or proof of availability. Confirm live unit terms with the developer.
Floor plan image temporarily unavailable. Contact HOUNGUES for details.
Internal living area: 9,917.32 sq.ft.Outdoor living area: 1,852.79 sq.ft.
Illustrative information only. Indicative figures are area-based estimates, not an official starting price, reservation quote or proof of availability. Confirm live unit terms with the developer.
Floor plan image temporarily unavailable. Contact HOUNGUES for details.
Internal living area: 2,770.41 sq.ft.Outdoor living area: 1,443.44 sq.ft.
Illustrative information only. Indicative figures are area-based estimates, not an official starting price, reservation quote or proof of availability. Confirm live unit terms with the developer.
Floor plan image temporarily unavailable. Contact HOUNGUES for details.
Internal living area: 3,325.94 sq.ft.Outdoor living area: 1,443.98 sq.ft.
Illustrative information only. Indicative figures are area-based estimates, not an official starting price, reservation quote or proof of availability. Confirm live unit terms with the developer.
Floor plan image temporarily unavailable. Contact HOUNGUES for details.
Internal living area: 3,909.45 sq.ft.Outdoor living area: 2,230.28 sq.ft.
Illustrative information only. Indicative figures are area-based estimates, not an official starting price, reservation quote or proof of availability. Confirm live unit terms with the developer.
Floor plan image temporarily unavailable. Contact HOUNGUES for details.
Internal living area: 4,207.29 sq.ft.Outdoor living area: 5,710.03 sq.ft.
Illustrative information only. Indicative figures are area-based estimates, not an official starting price, reservation quote or proof of availability. Confirm live unit terms with the developer.
YOUR NEXT STEP
Let’s talk about Ocean House
Discover the residences, availability and payment details with a HOUNGUES advisor.
The Palm Jumeirah location connects an oceanfront home with destinations across the island and wider Dubai. Approximate developer driving estimates place Atlantis The Palm at two minutes, Dubai Marina at 15 minutes, Dubai International Financial Centre at 30 minutes and Dubai International Airport at 35 minutes. These connections make it practical to move between resort, leisure, business and travel destinations while returning to a coastal setting on the Palm.
Ocean House combines nine residential floors with a focused mix of 55 two-bedroom, 33 three-bedroom and eight four-bedroom homes, plus ground and basement levels. Its wave-inspired form is more than a visual gesture: the geometry is designed around dual-aspect living spaces intended to benefit from sea and skyline outlooks. Together, the defined residential scale, varied home sizes and integrated amenity levels create a project suited to different household needs without losing a coherent design identity.
Resident experiences from the official amenity list
Lounge area
Communal table
Co-working area
Library room
Outdoor terrace lounge
Project Master source evidence · private review
Open-plan kitchens connect directly with living areas, while a substantial natural-stone island provides a practical centre for preparation, serving and conversation. Curved balconies extend the living space outward, and natural marble carries continuity through the apartments. In the bathrooms, UV-stable freestanding tubs are designed to retain heat; sealed flush stone counters and built-in sensor-touch wellness areas add comfort and support a streamlined daily routine.
Inside the Residences
1 / 7
Interior · Developer visualization · Illustrative
Interior · Developer visualization · Illustrative
Interior · Developer visualization · Illustrative
Interior · Developer visualization · Illustrative
Interior · Developer visualization · Illustrative
Interior · Developer visualization · Illustrative
Interior · Developer visualization · Illustrative
3 — The Developer
Ellington Properties — Ocean House is developed by Ellington Properties, which describes itself as a boutique developer and states that it has designed and crafted more than 6,000 homes across the Emirates. The project is presented as Ellington’s second development on Palm Jumeirah and follows a documented design-led approach spanning the flowing façade, detailed interior materials and wellness-focused amenity programme. That continuity gives the architecture, homes and shared spaces a consistent residential character.
Frequently asked questions
Are there any additional costs?
Yes. In addition to the property purchase price, buyers should budget for a 4% Dubai Land Department (DLD) registration fee, as well as administrative fees ranging from AED 1,050 to AED 5,250.
The exact administrative fee will be confirmed based on the selected project before proceeding with the reservation.
How can I reserve a unit?
Reserving your property with HOUNGUES is simple. Just follow these 5 steps:
Contact the HOUNGUES Professional Team – Our property experts will guide you through every step.
Choose Your Unit – Select your preferred residence.
Complete the Booking Form – Fill out and sign the official reservation form.
Make Your Initial Payment – Pay the initial amount specified in the official project payment plan plus the applicable DLD registration fee.
Receive Your Official Property Documents – Receive your property registration documents issued by the relevant Dubai government authorities once the registration process is completed.
Can I apply for a UAE Golden Visa with my investment?
Yes! By purchasing an eligible property in Dubai valued at AED 2 million or more, you may qualify for the 10-year UAE Golden Visa.
Eligibility and application requirements depend on the property registration and the applicable UAE Golden Visa rules.
Once your property is officially registered, the HOUNGUES Professional Team can guide you through the Golden Visa application process.
Can I open a UAE bank account after investing?
Yes! International property buyers may be eligible to open a bank account in Dubai, even without UAE residency.
The HOUNGUES Professional Team can guide you through the process, help you prepare the required documents and assist you with the banking procedures.
Account opening is subject to the selected bank's requirements and approval.
Who will manage my property after handover?
Absolutely! The HOUNGUES Professional Team can assist you with property management services, helping you maximise your investment while enjoying complete peace of mind.
From finding suitable tenants and managing rental agreements to coordinating maintenance and day-to-day property management, our team is here to support you every step of the way.
YOUR NEXT STEP
Let’s talk about Ocean House
Discover the residences, availability and payment details with a HOUNGUES advisor.