Handover14 August 2027 (developer-announced completion; handover not guaranteed)
Payment plan70 / 30 · indicative
01 / Residences
Architecture, residences and everyday living.
Explore the architecture, interiors, amenities and surrounding setting of One River Point.
Architecture
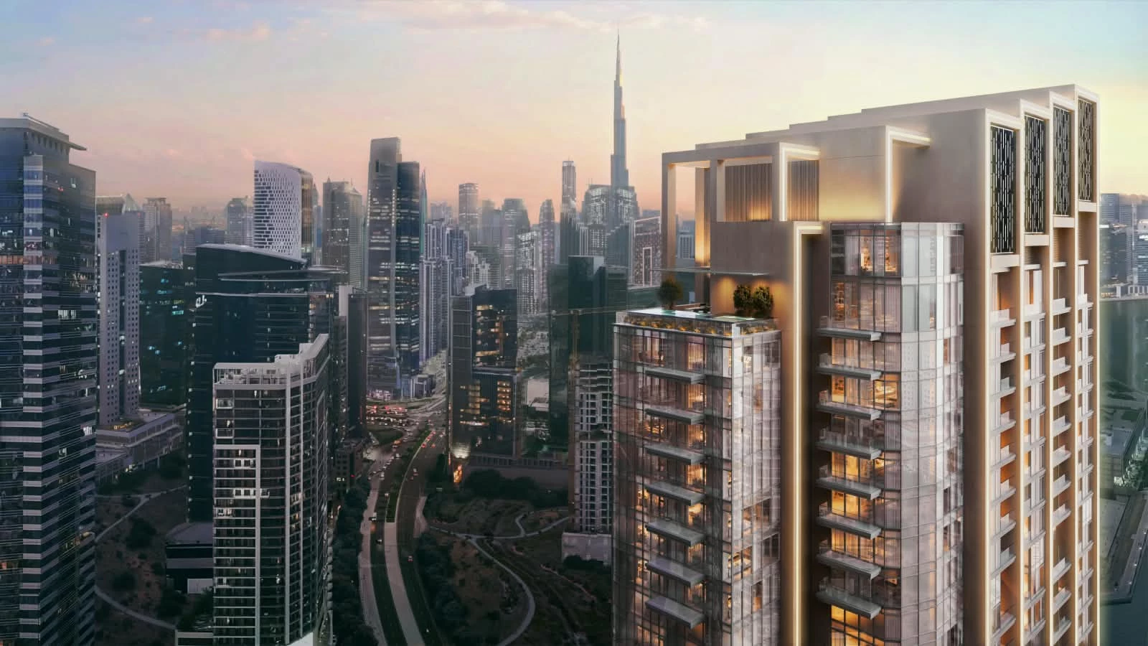
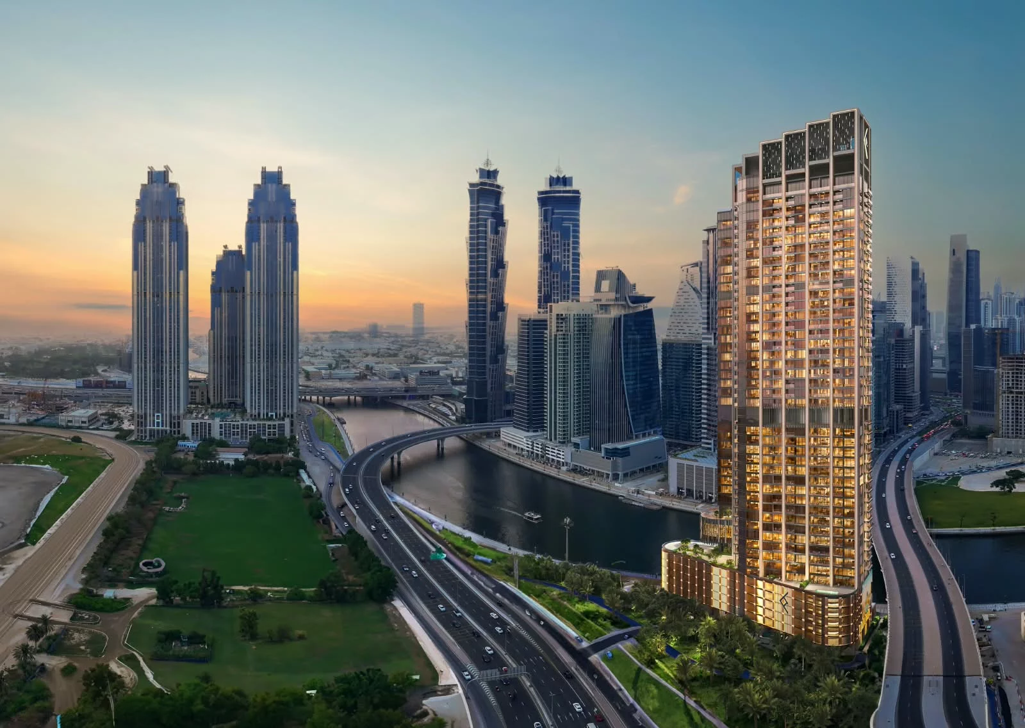
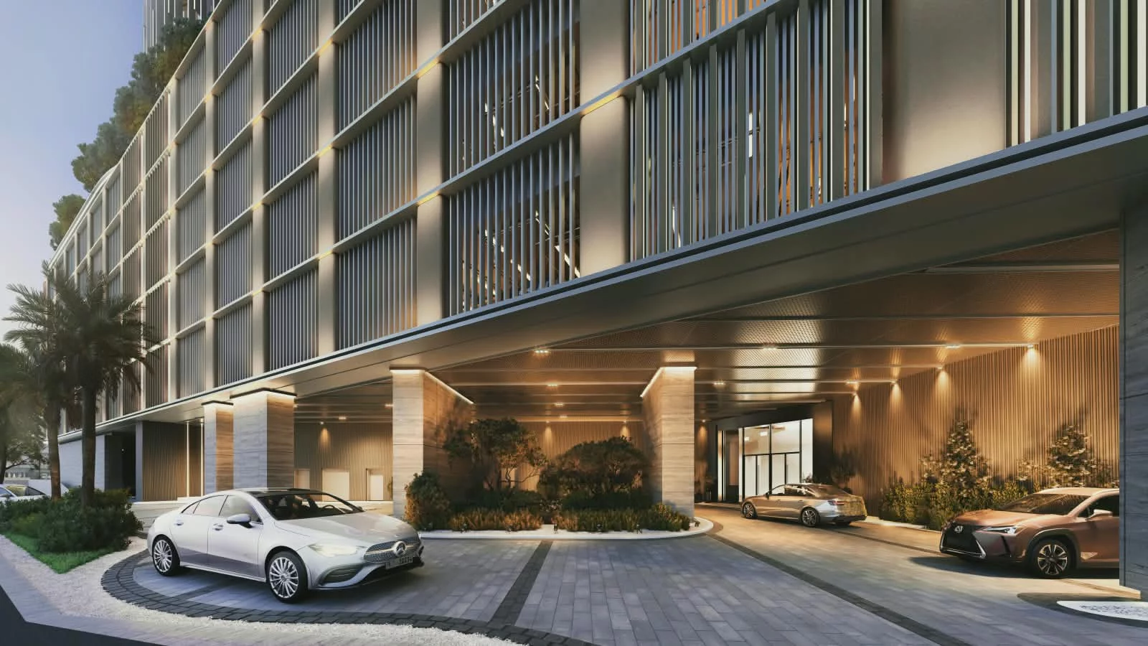
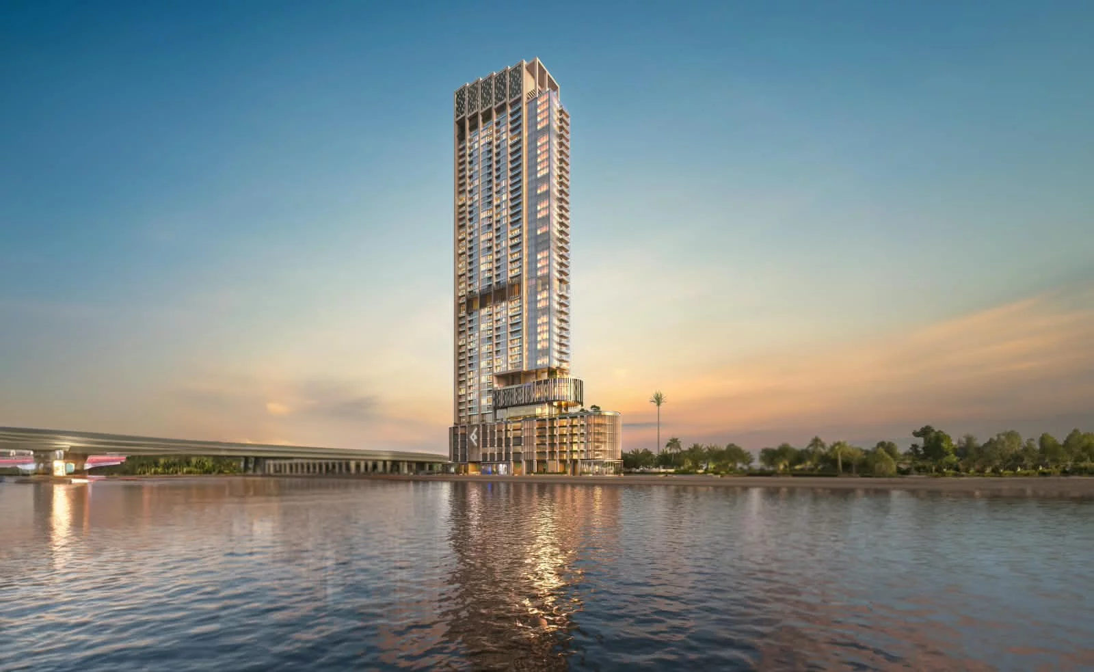
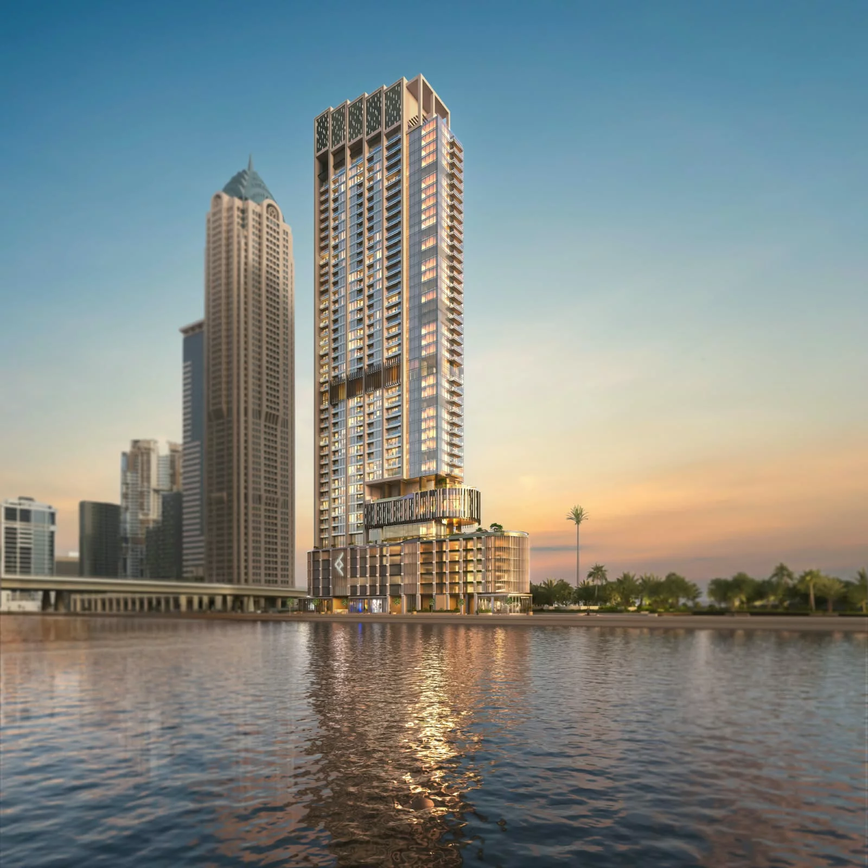
One River Point brings a contemporary architectural character to its urban setting.
The concept emphasises a connection with the city and a design language centred on elegance and innovation. The building includes 37 residential floors and 5 podium levels, giving a sense of the project’s residential scale.
Together, these elements give the project an architectural identity informed by its setting and design.
The Residences
At One River Point, the residences reflect a considered approach to materials, detail and everyday comfort.
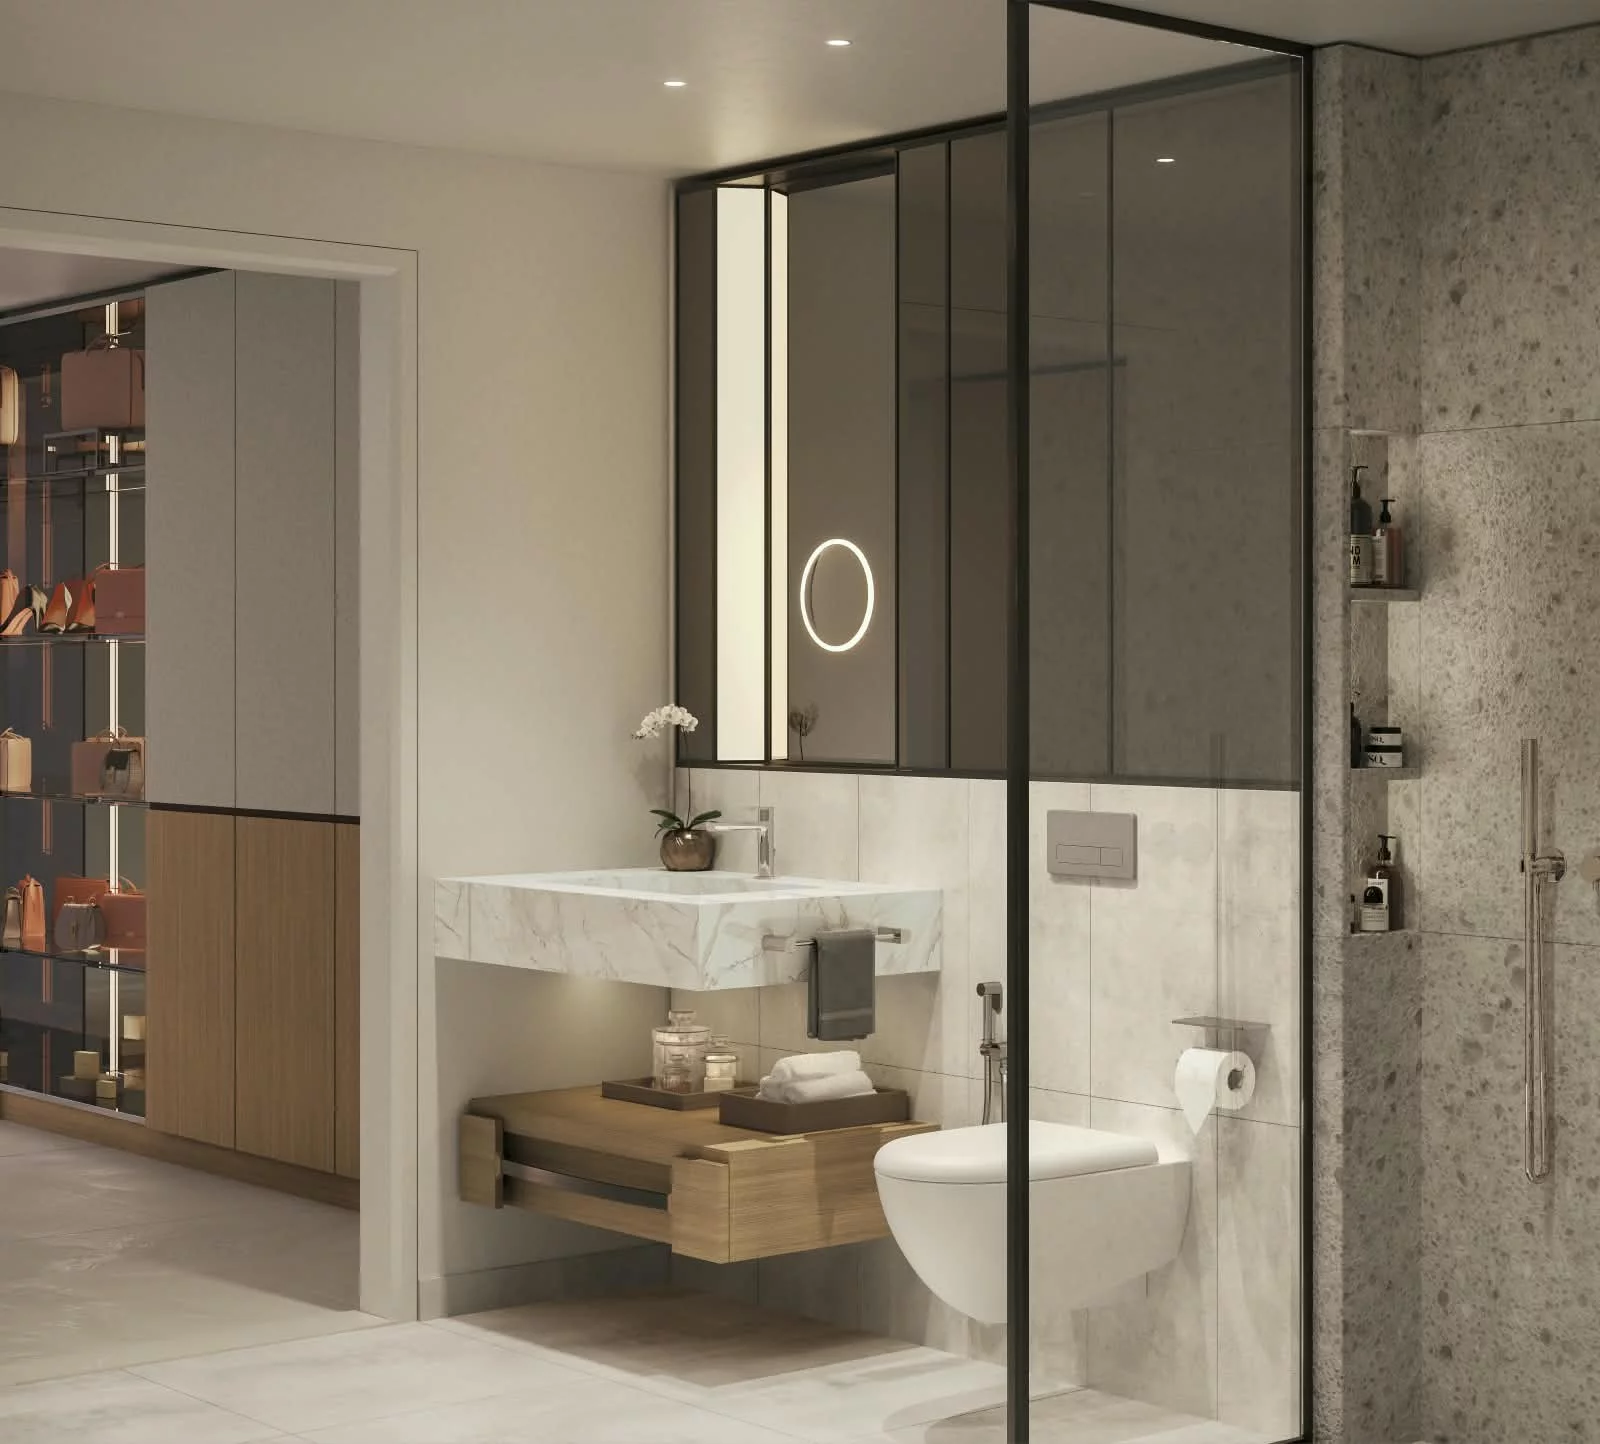
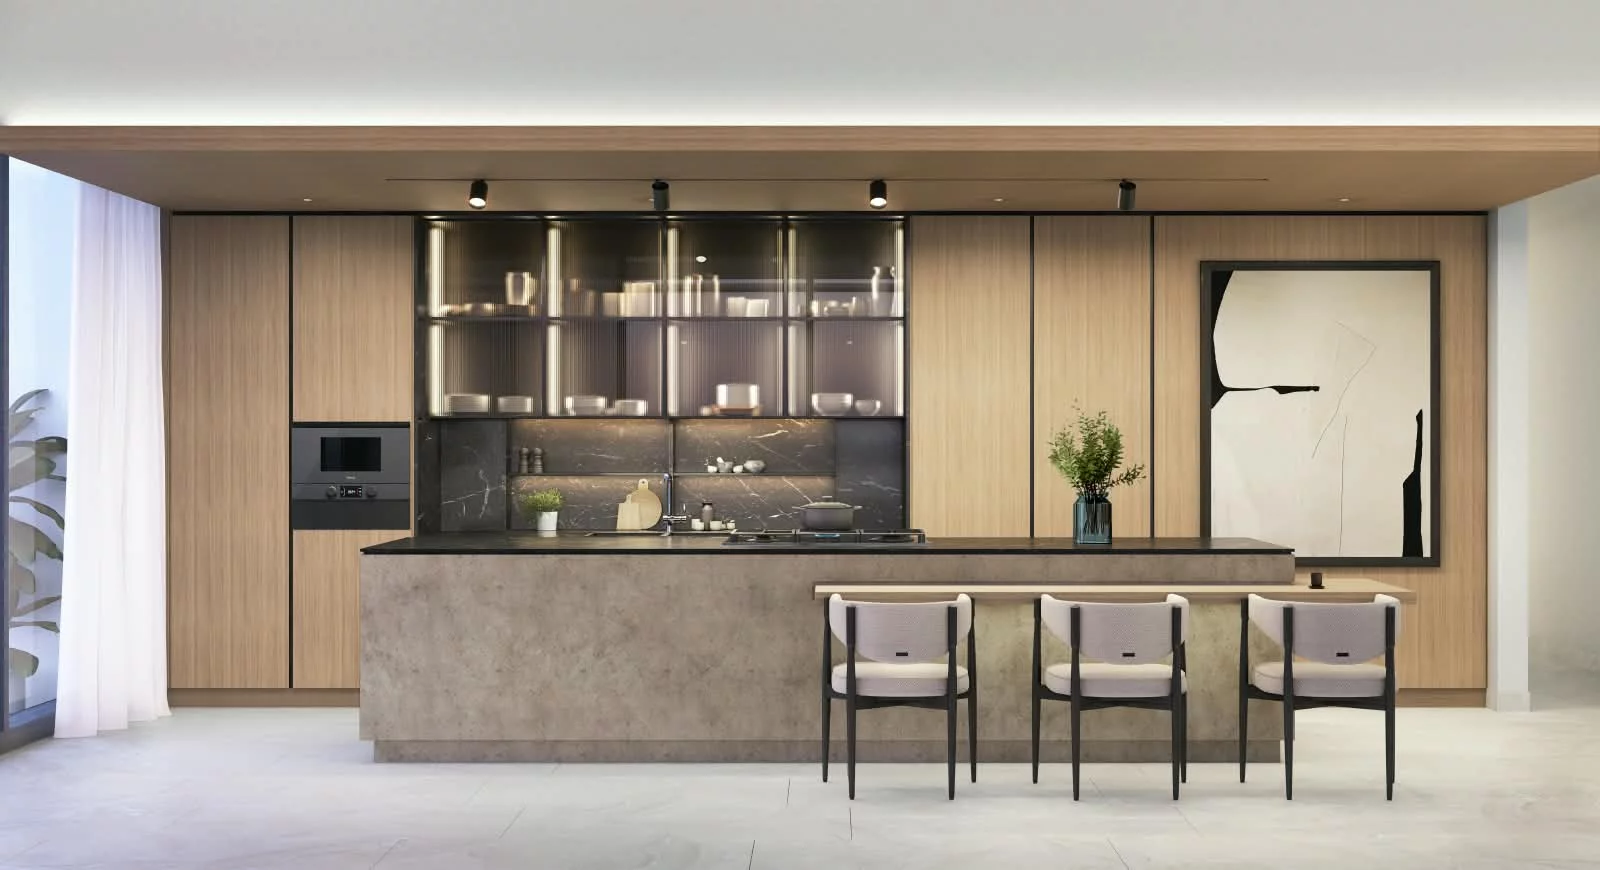
Kitchens feature large-format porcelain tile flooring, custom-designed contemporary kitchen cabinetry and European-brand appliances and mechanisms. Bedrooms offer full-length wardrobes and easy-clean cabinet doors. Bathrooms combine international-brand faucets and accessories and porcelain-tiled step-down walk-in showers.
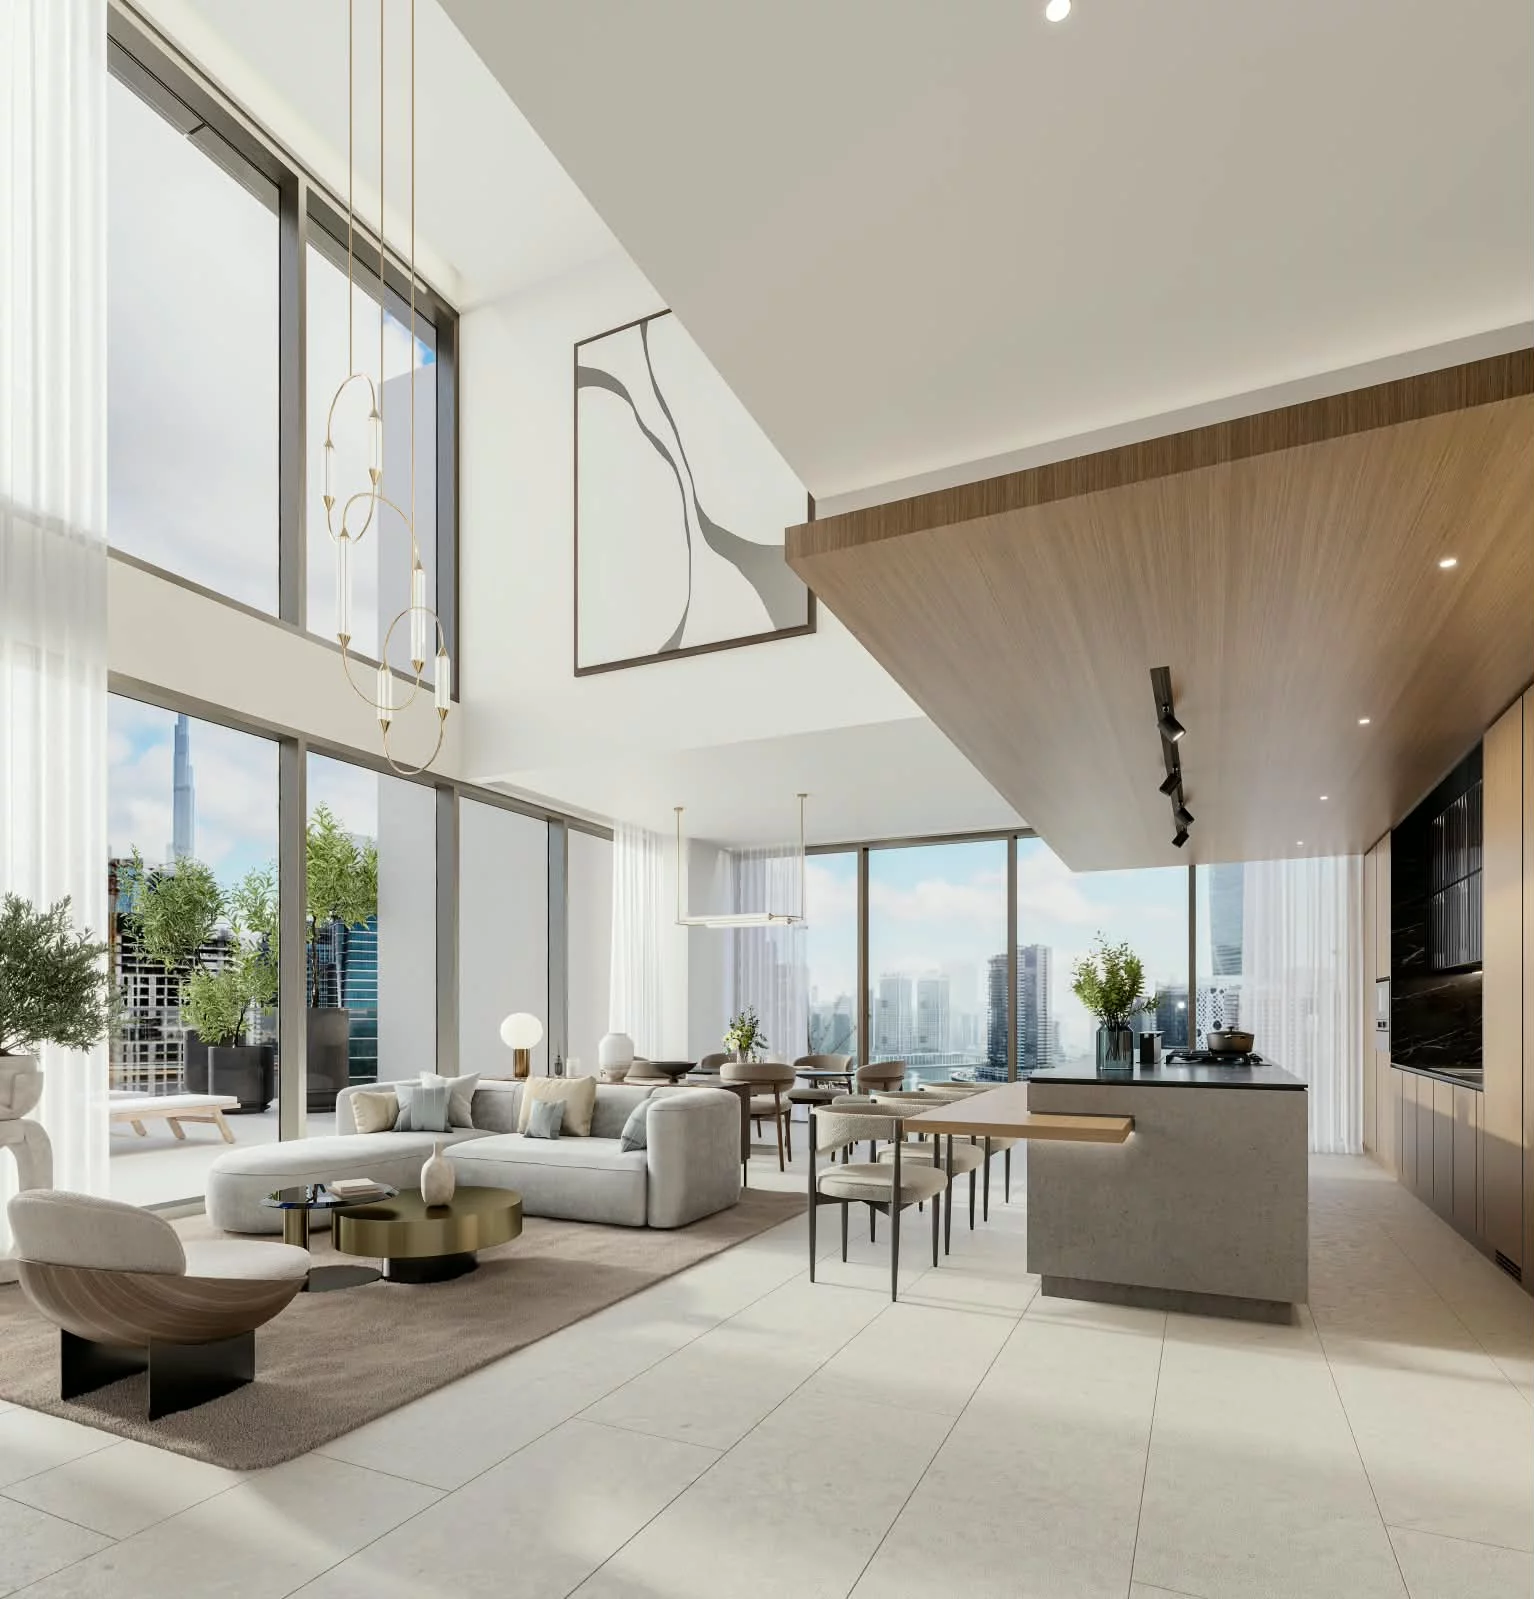
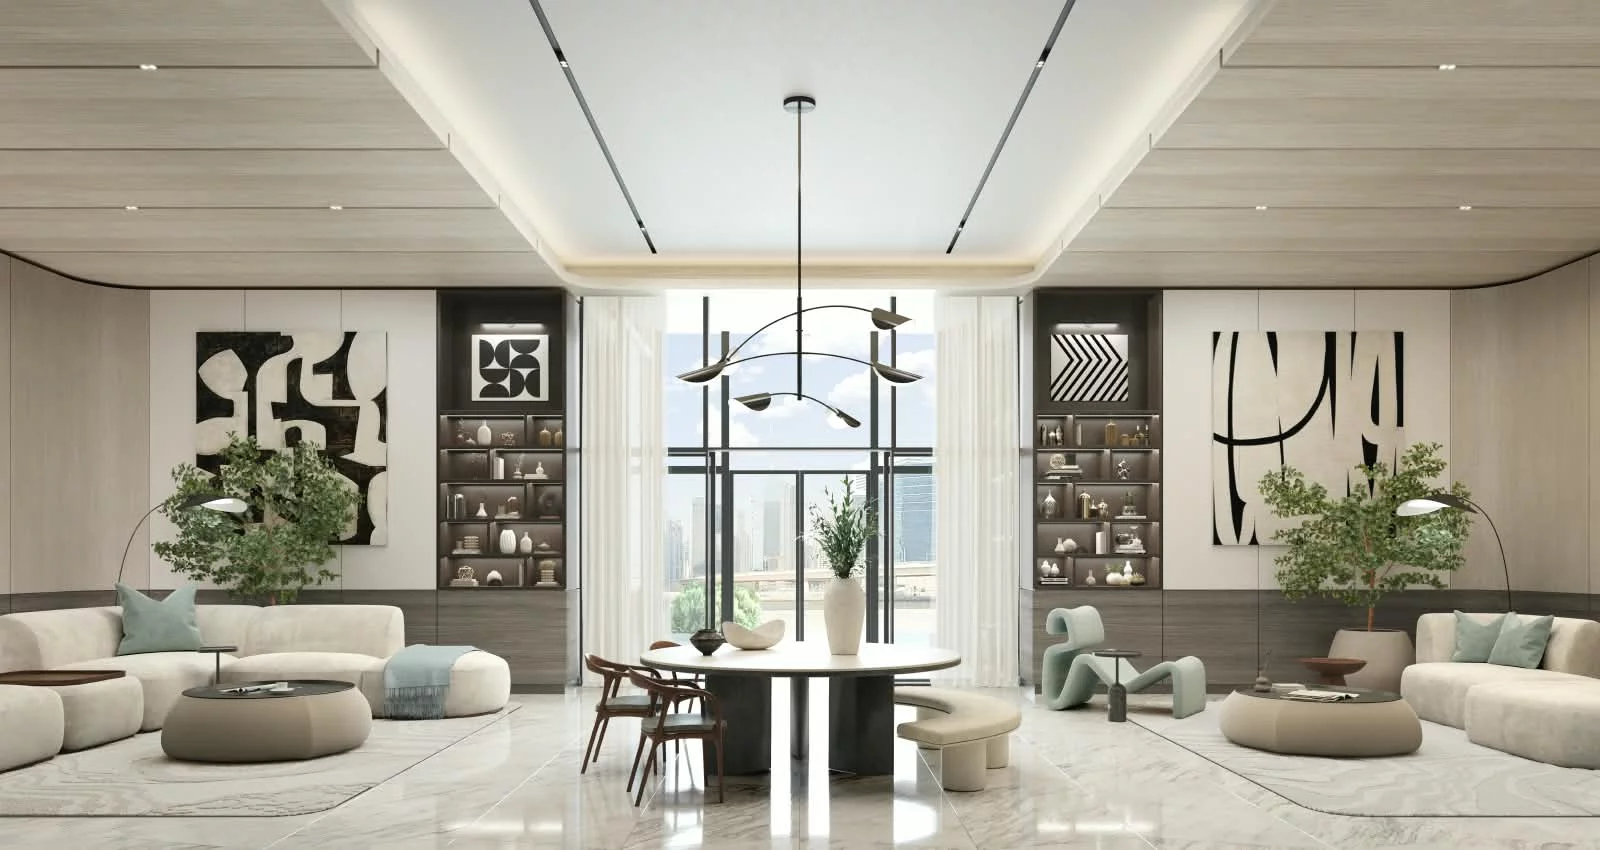
Living spaces bring in expansive windows and high ceilings. Together, these choices establish a refined interior language, with practical details that matter in everyday residential life.
The Amenities
At One River Point, shared amenities make room for movement, relaxation and moments together.
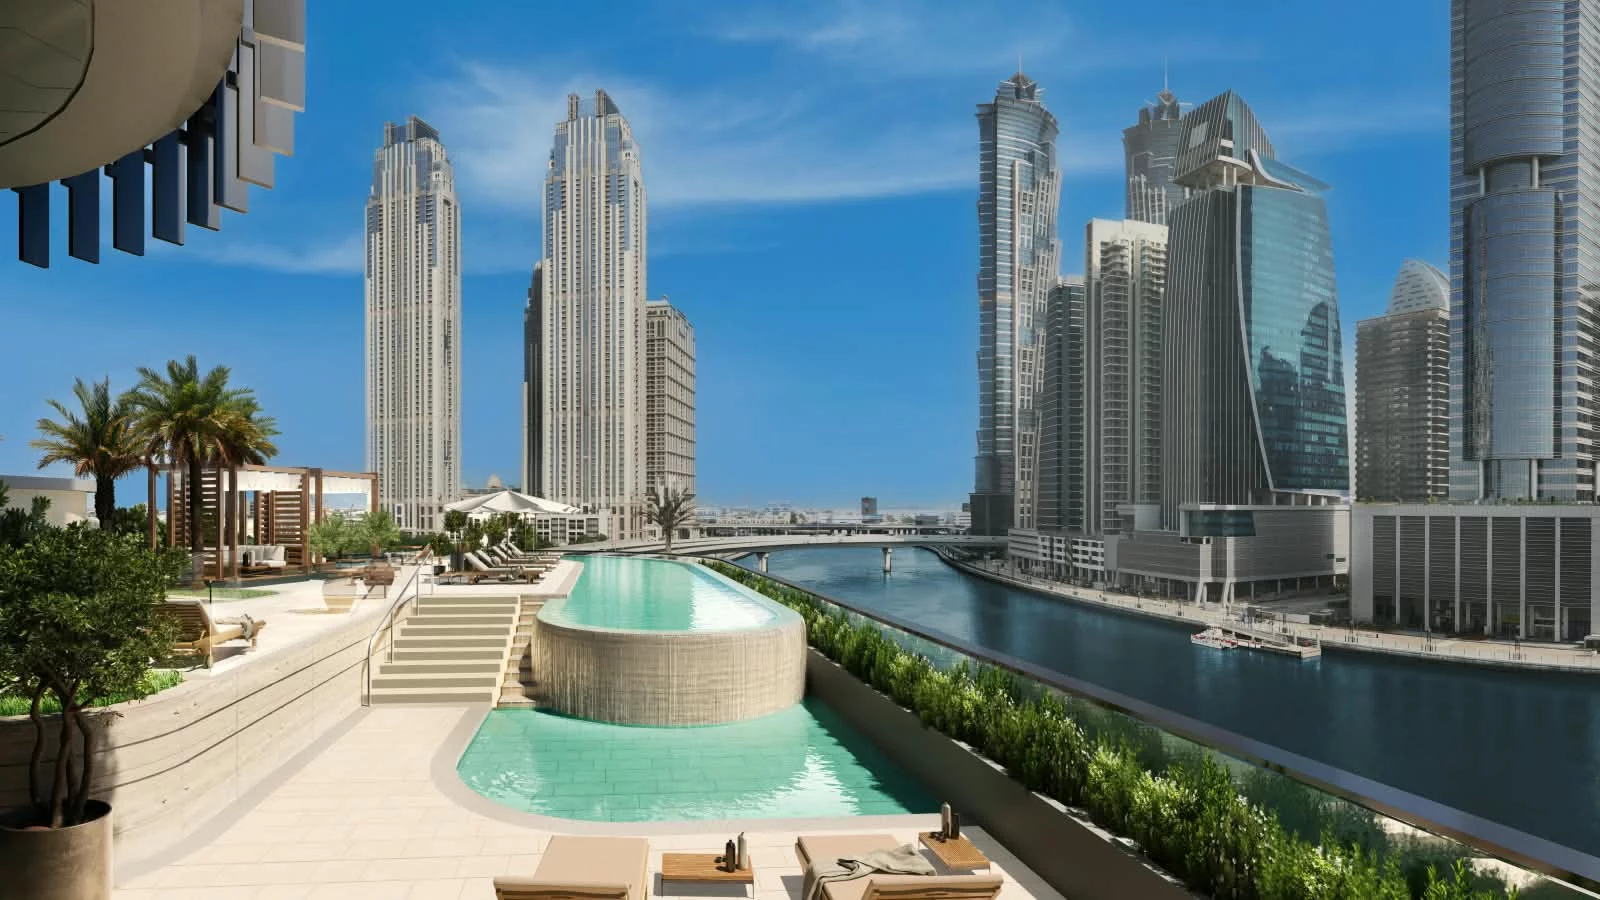
Poolside leisure sits alongside spaces for fitness and wellbeing, allowing residents to move easily between activity and rest. Dedicated play areas give families more opportunities to enjoy time together.
Social and entertainment settings create welcoming places to gather and unwind. Together, these experiences extend everyday life beyond the home.
Infinity-edge pool (adults)
Kids pool
Fitness club/multi-sport hall
Yoga studio
Co-working area
Club lounge
Infinity-edge pool (family)
Kids play area
Fitness gym
The Neighbourhood
One River Point takes its setting from Business Bay, with the site facing Dubai Water Canal.
The project occupies the southwest side of the district, with the canal and central Dubai landmarks forming part of its wider context.
This relationship between waterfront views and the surrounding city gives the neighbourhood its identity, bringing an urban dimension to the residential experience.
YOUR NEXT STEP
Let’s talk about One River Point
Discover the residences, availability and payment details with a HOUNGUES advisor.
Rotate, zoom and change your viewpoint to explore the neighbourhood on a live vector map. 3D buildings appear where mapped.
Awaiting the Location map for a district-level reference. This is not an exact building pin.
360°
Interactive Google Maps vector neighbourhood. Perspective and 3D building coverage depend on the browser, map configuration and Google geographic data. The highlighted area does not verify the exact building entrance, plot boundary or contractual views.
YOUR NEXT STEP
Let’s talk about One River Point
Discover the residences, availability and payment details with a HOUNGUES advisor.
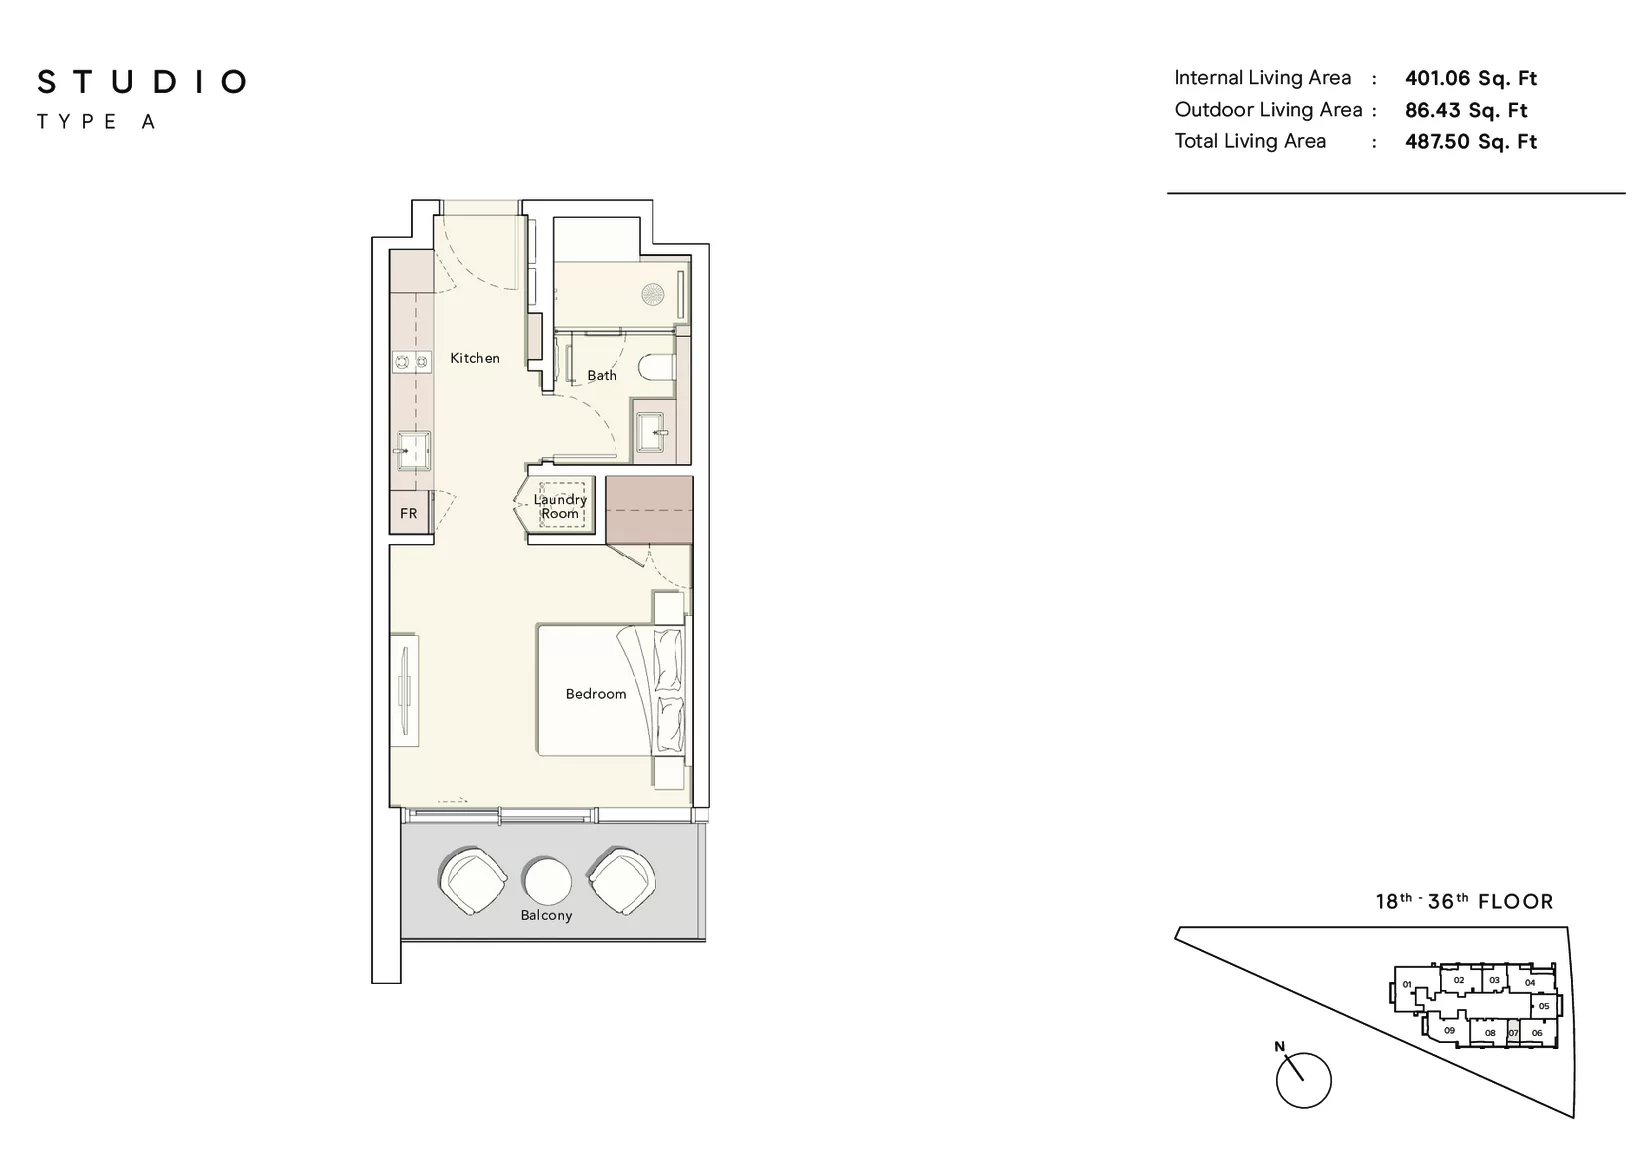
Internal living area: 401.06 sq.ft.Outdoor living area: 86.43 sq.ft.
Illustrative information only. Indicative figures are area-based estimates, not an official starting price, reservation quote or proof of availability. Confirm live unit terms with the developer.
Floor plan image temporarily unavailable. Contact HOUNGUES for details.
Indicative estimate (not an offer)AED 2,662,000EUR 647,651 · indicative conversion
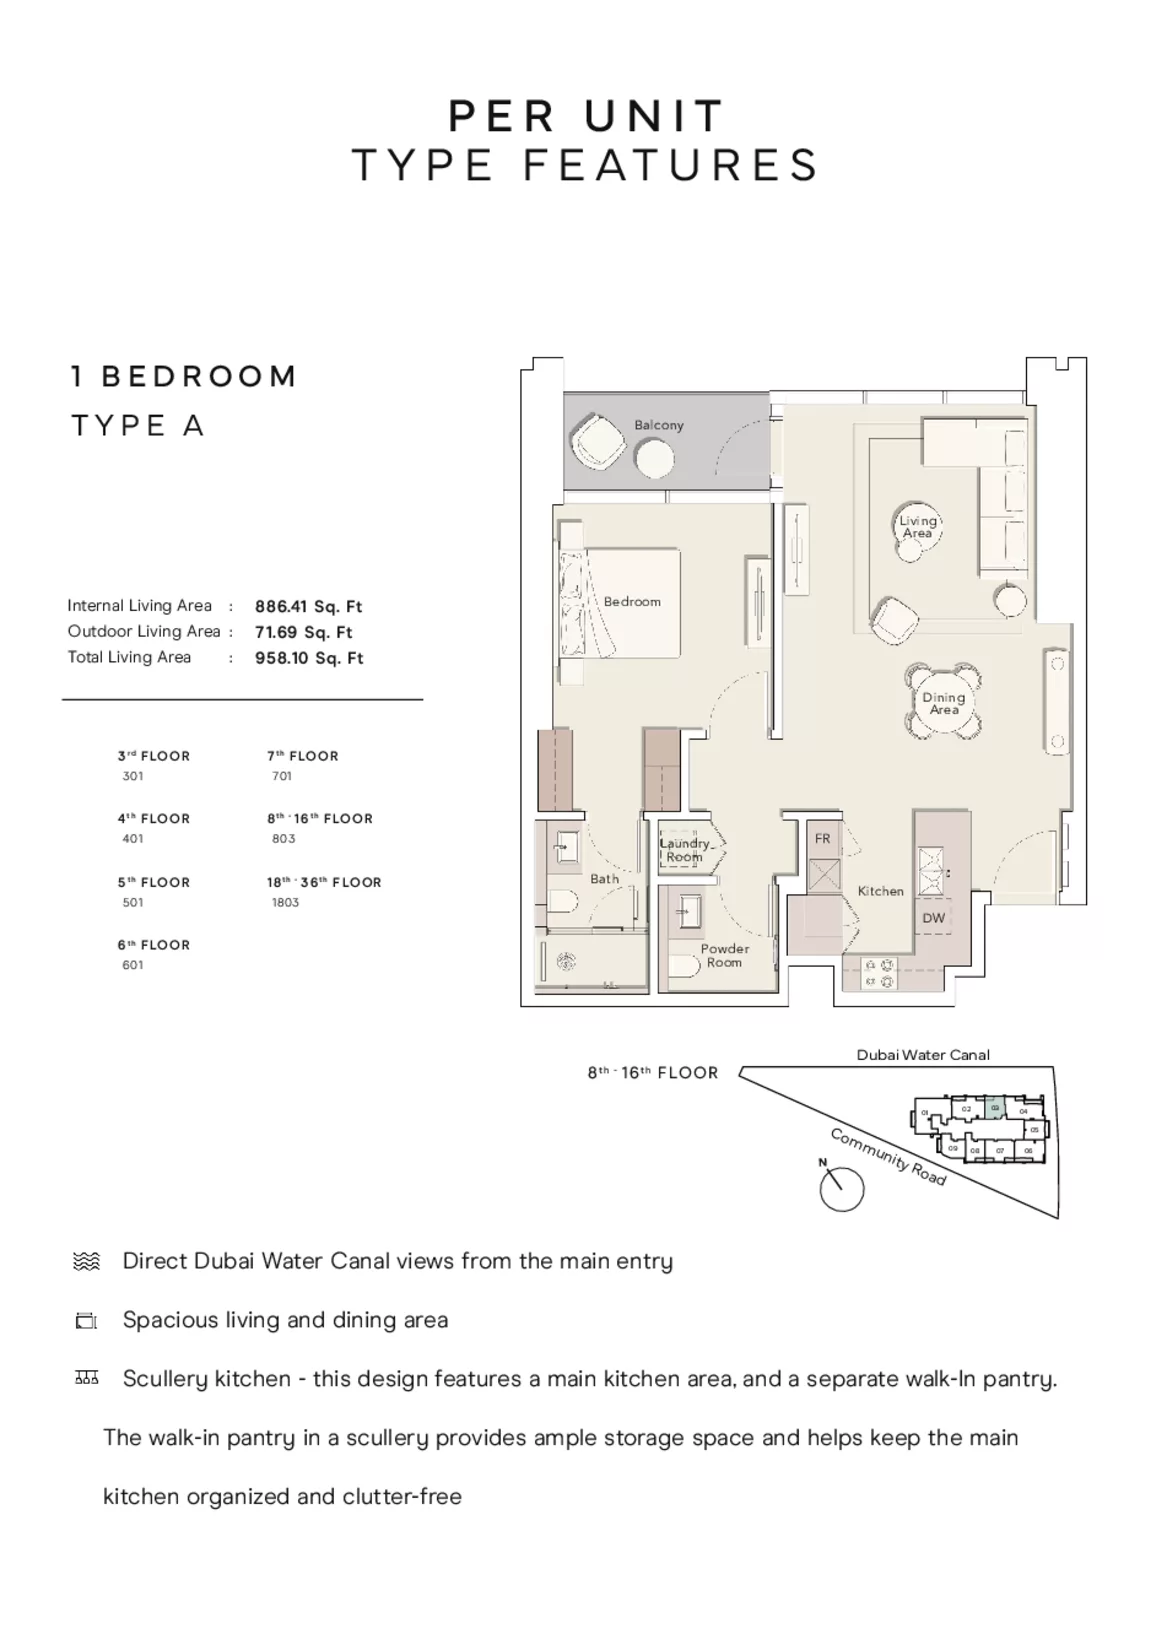
Internal living area: 886.41 sq.ft.Outdoor living area: 71.69 sq.ft.
Illustrative information only. Indicative figures are area-based estimates, not an official starting price, reservation quote or proof of availability. Confirm live unit terms with the developer.
Floor plan image temporarily unavailable. Contact HOUNGUES for details.
Indicative estimate (not an offer)AED 2,946,000EUR 716,746 · indicative conversion
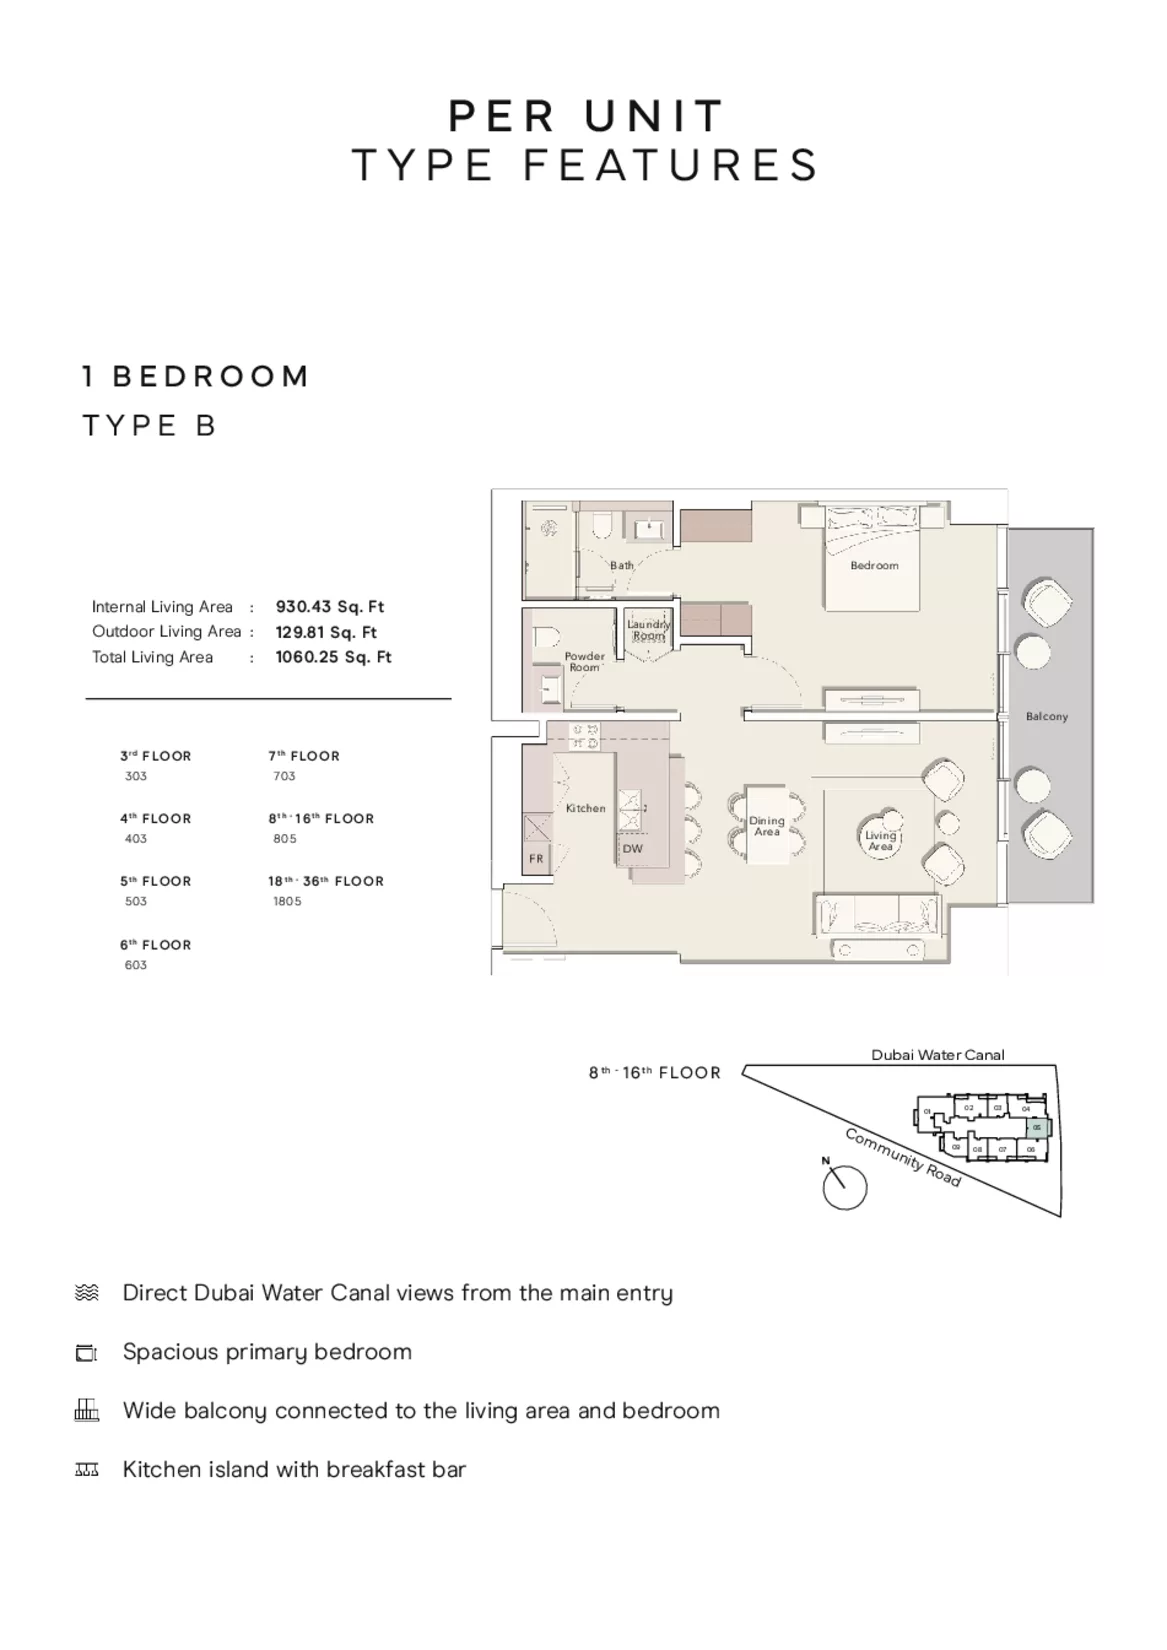
Internal living area: 930.43 sq.ft.Outdoor living area: 129.81 sq.ft.
Illustrative information only. Indicative figures are area-based estimates, not an official starting price, reservation quote or proof of availability. Confirm live unit terms with the developer.
Floor plan image temporarily unavailable. Contact HOUNGUES for details.
Indicative estimate (not an offer)AED 3,327,000EUR 809,442 · indicative conversion
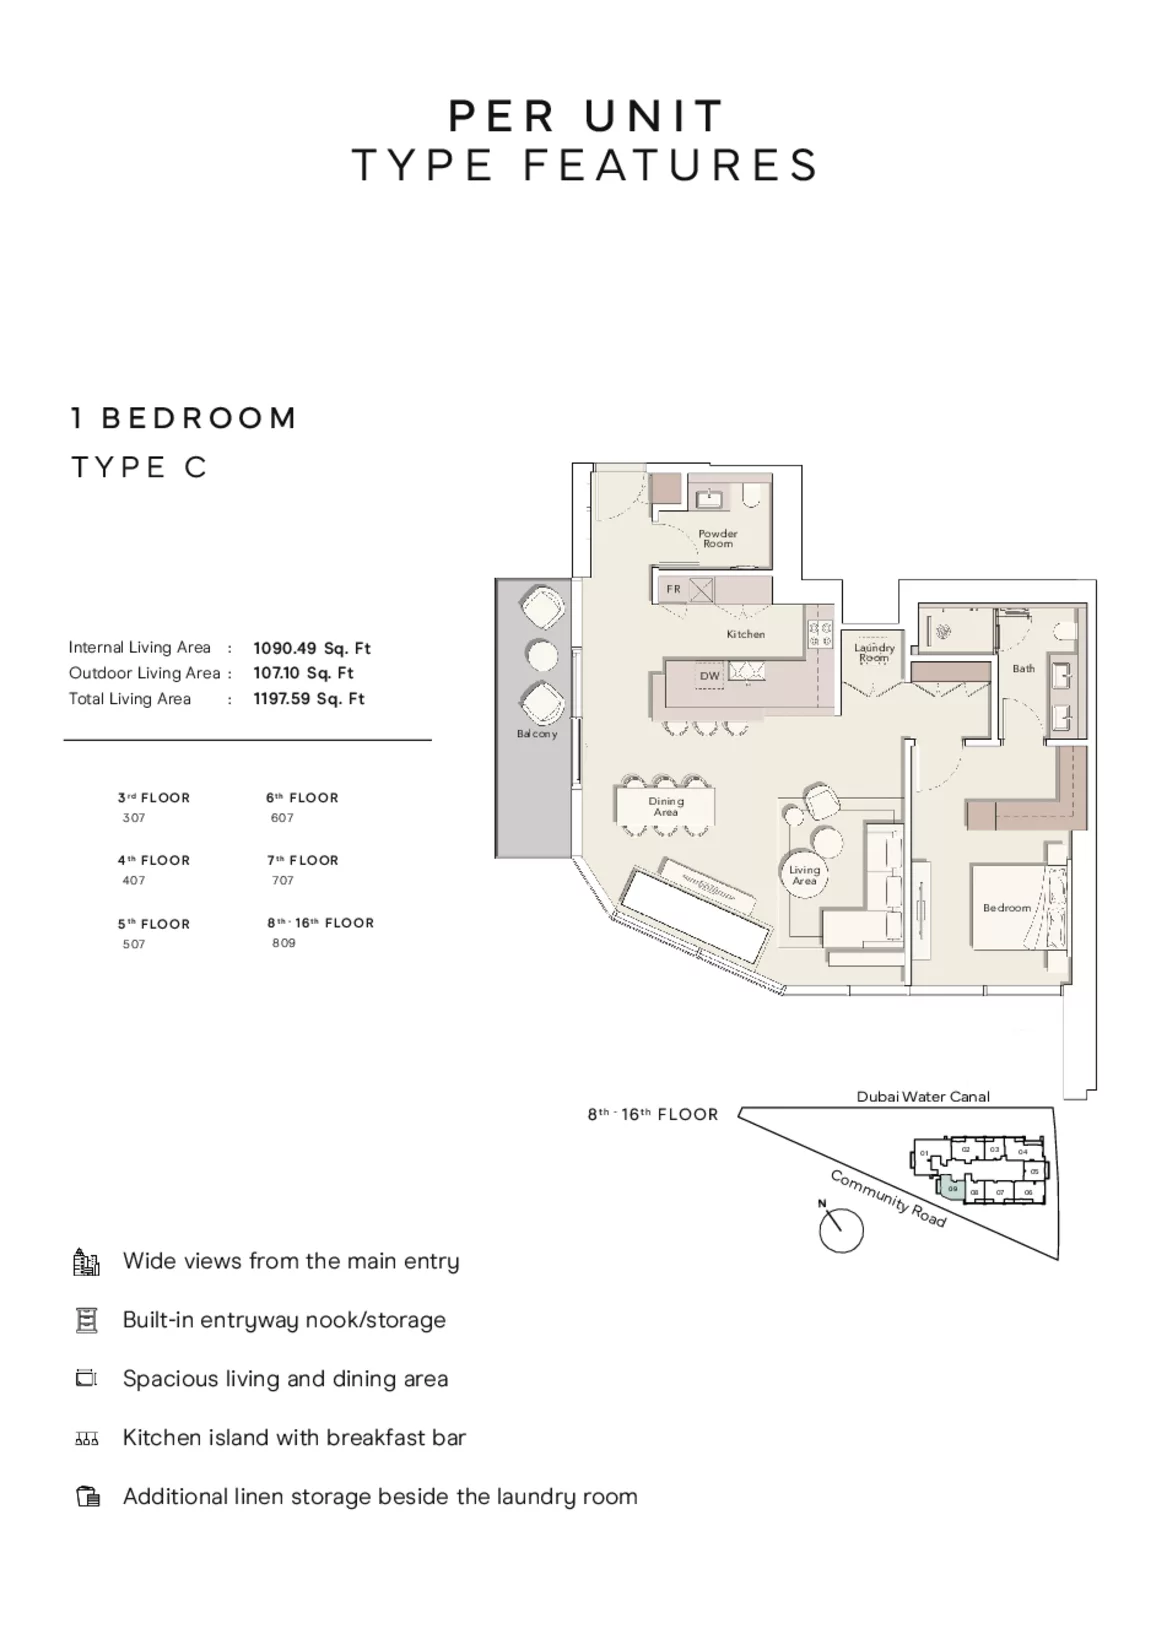
Internal living area: 1,090.49 sq.ft.Outdoor living area: 107.10 sq.ft.
Illustrative information only. Indicative figures are area-based estimates, not an official starting price, reservation quote or proof of availability. Confirm live unit terms with the developer.
Floor plan image temporarily unavailable. Contact HOUNGUES for details.
Indicative estimate (not an offer)AED 2,970,000EUR 722,585 · indicative conversion
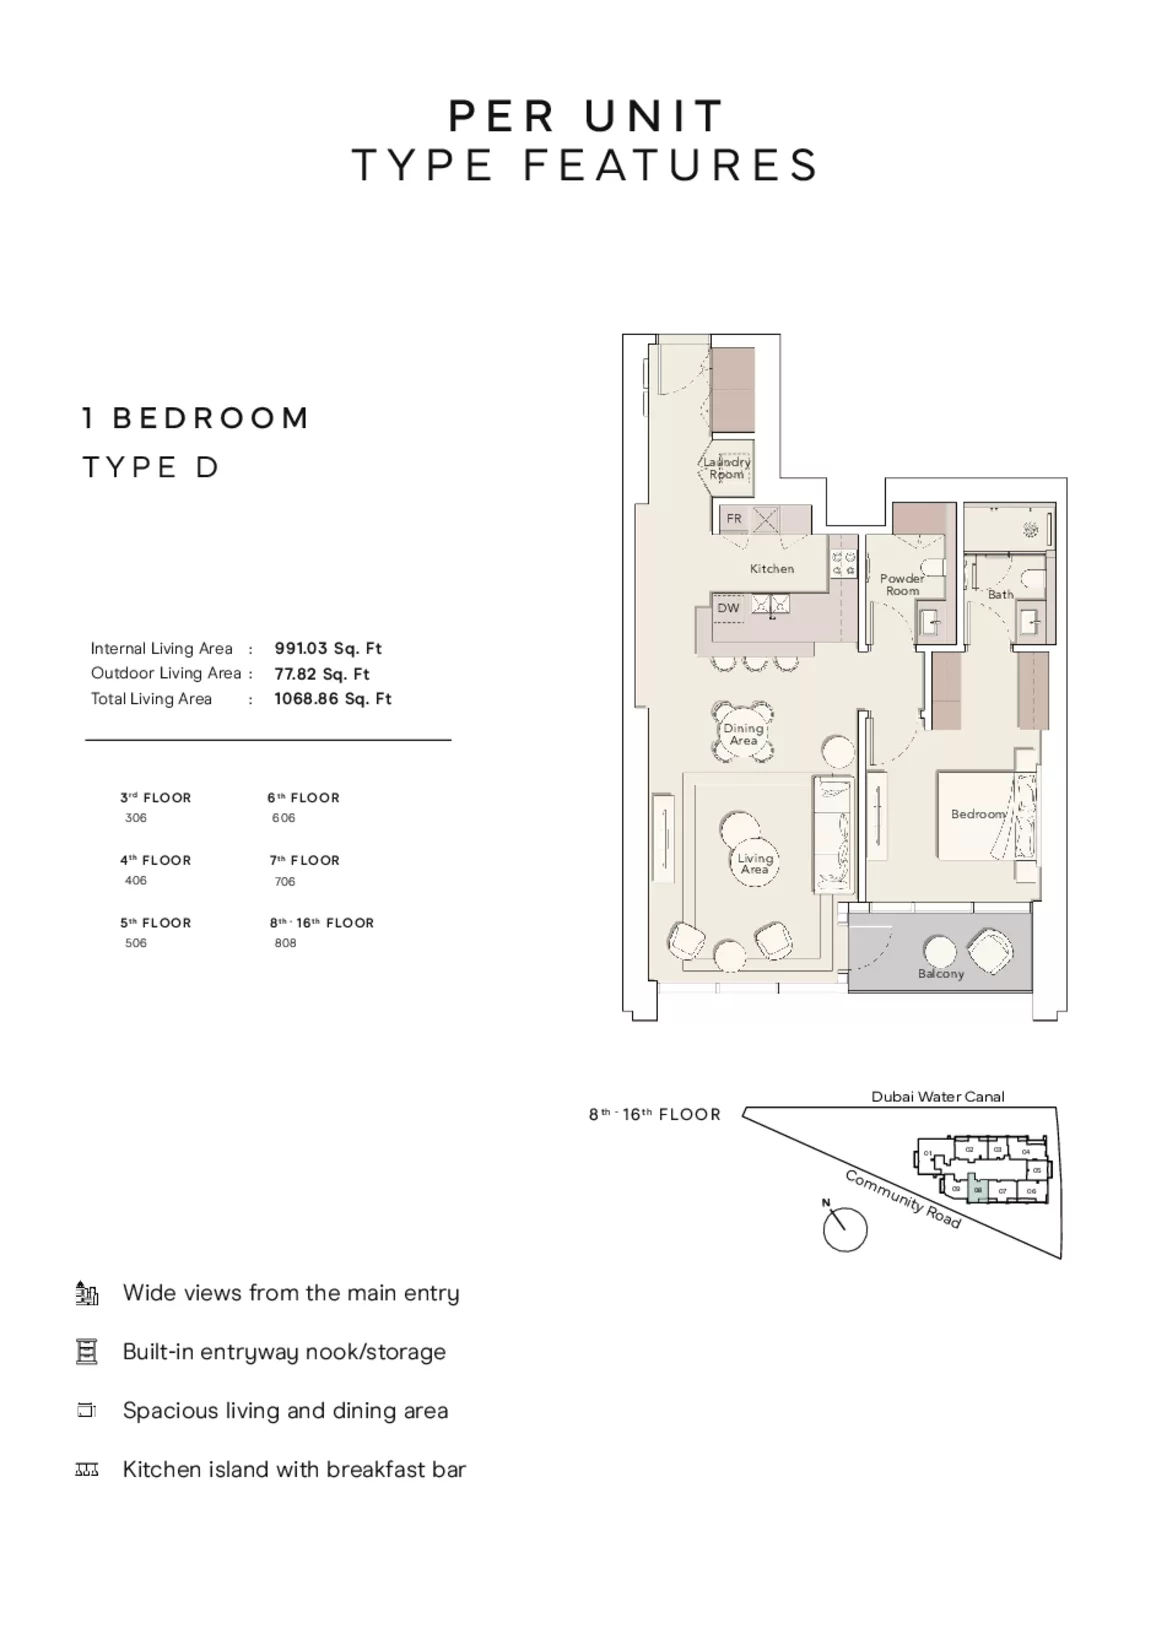
Internal living area: 991.03 sq.ft.Outdoor living area: 77.82 sq.ft.
Illustrative information only. Indicative figures are area-based estimates, not an official starting price, reservation quote or proof of availability. Confirm live unit terms with the developer.
Floor plan image temporarily unavailable. Contact HOUNGUES for details.
Indicative estimate (not an offer)AED 4,306,000EUR 1,047,627 · indicative conversion
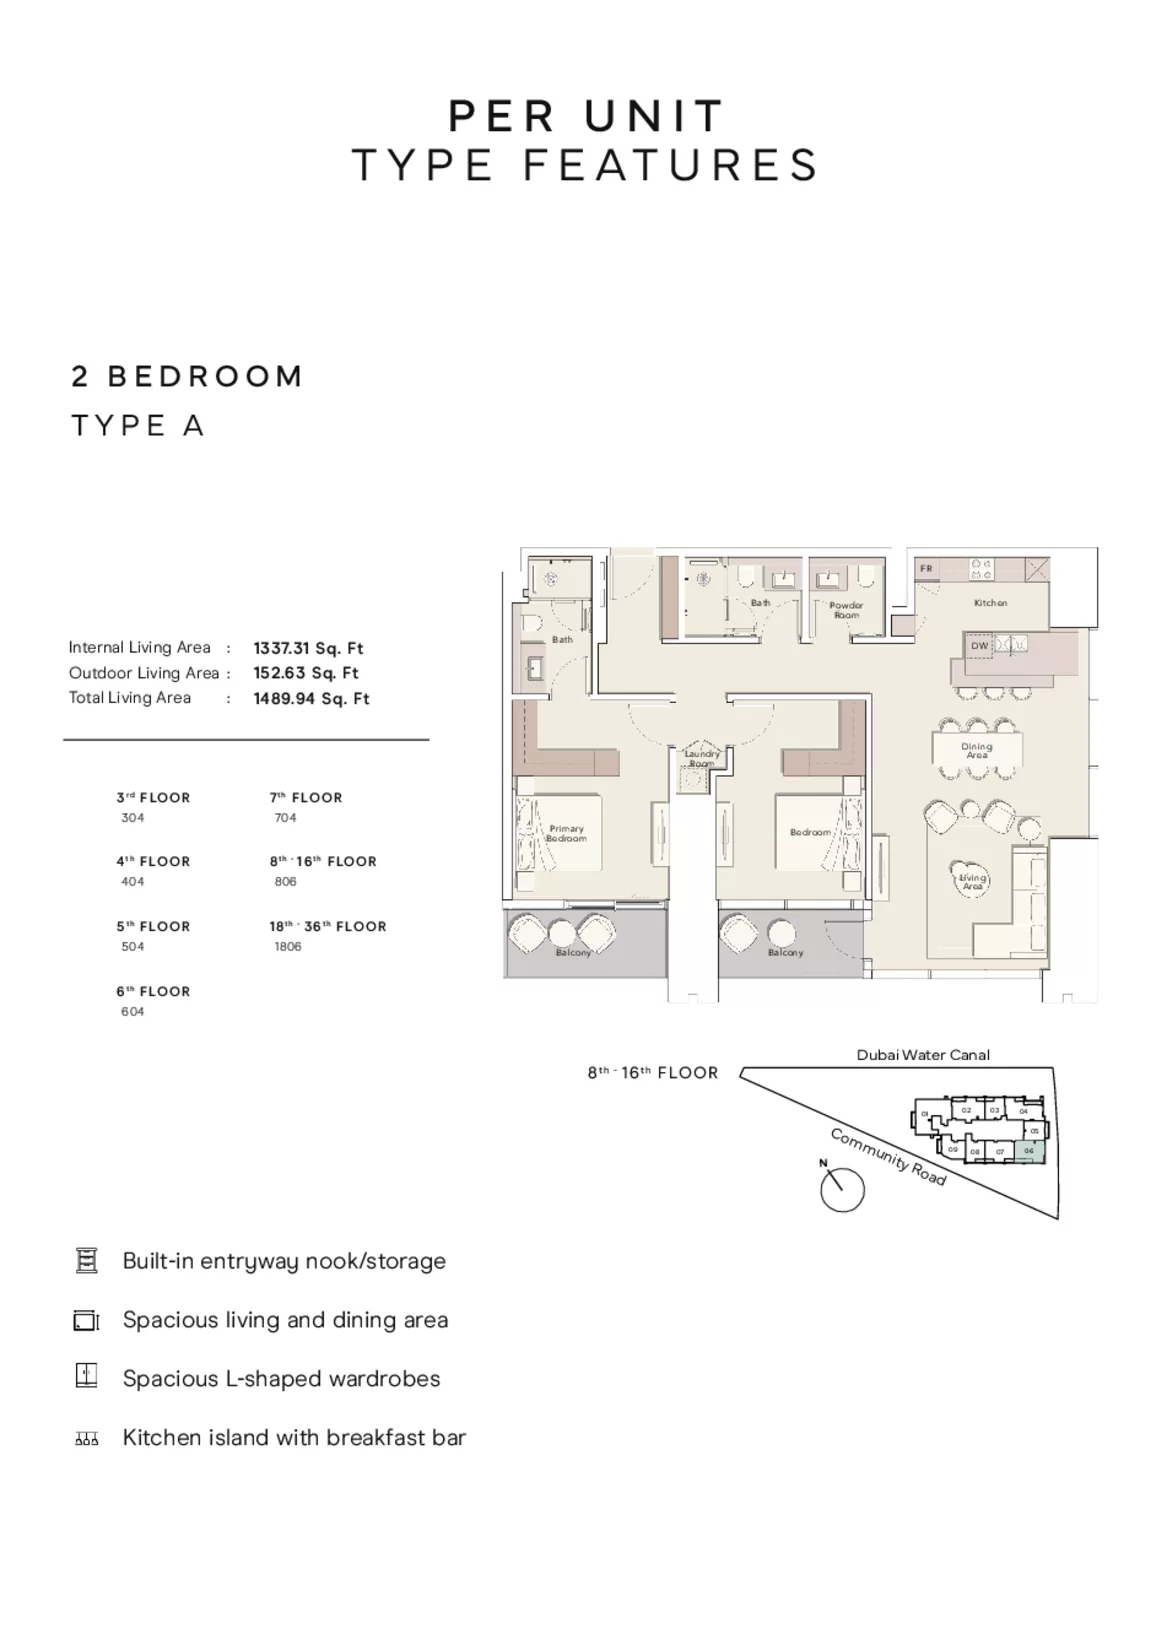
Internal living area: 1,337.31 sq.ft.Outdoor living area: 152.63 sq.ft.
Illustrative information only. Indicative figures are area-based estimates, not an official starting price, reservation quote or proof of availability. Confirm live unit terms with the developer.
Floor plan image temporarily unavailable. Contact HOUNGUES for details.
Indicative estimate (not an offer)AED 4,184,000EUR 1,017,945 · indicative conversion
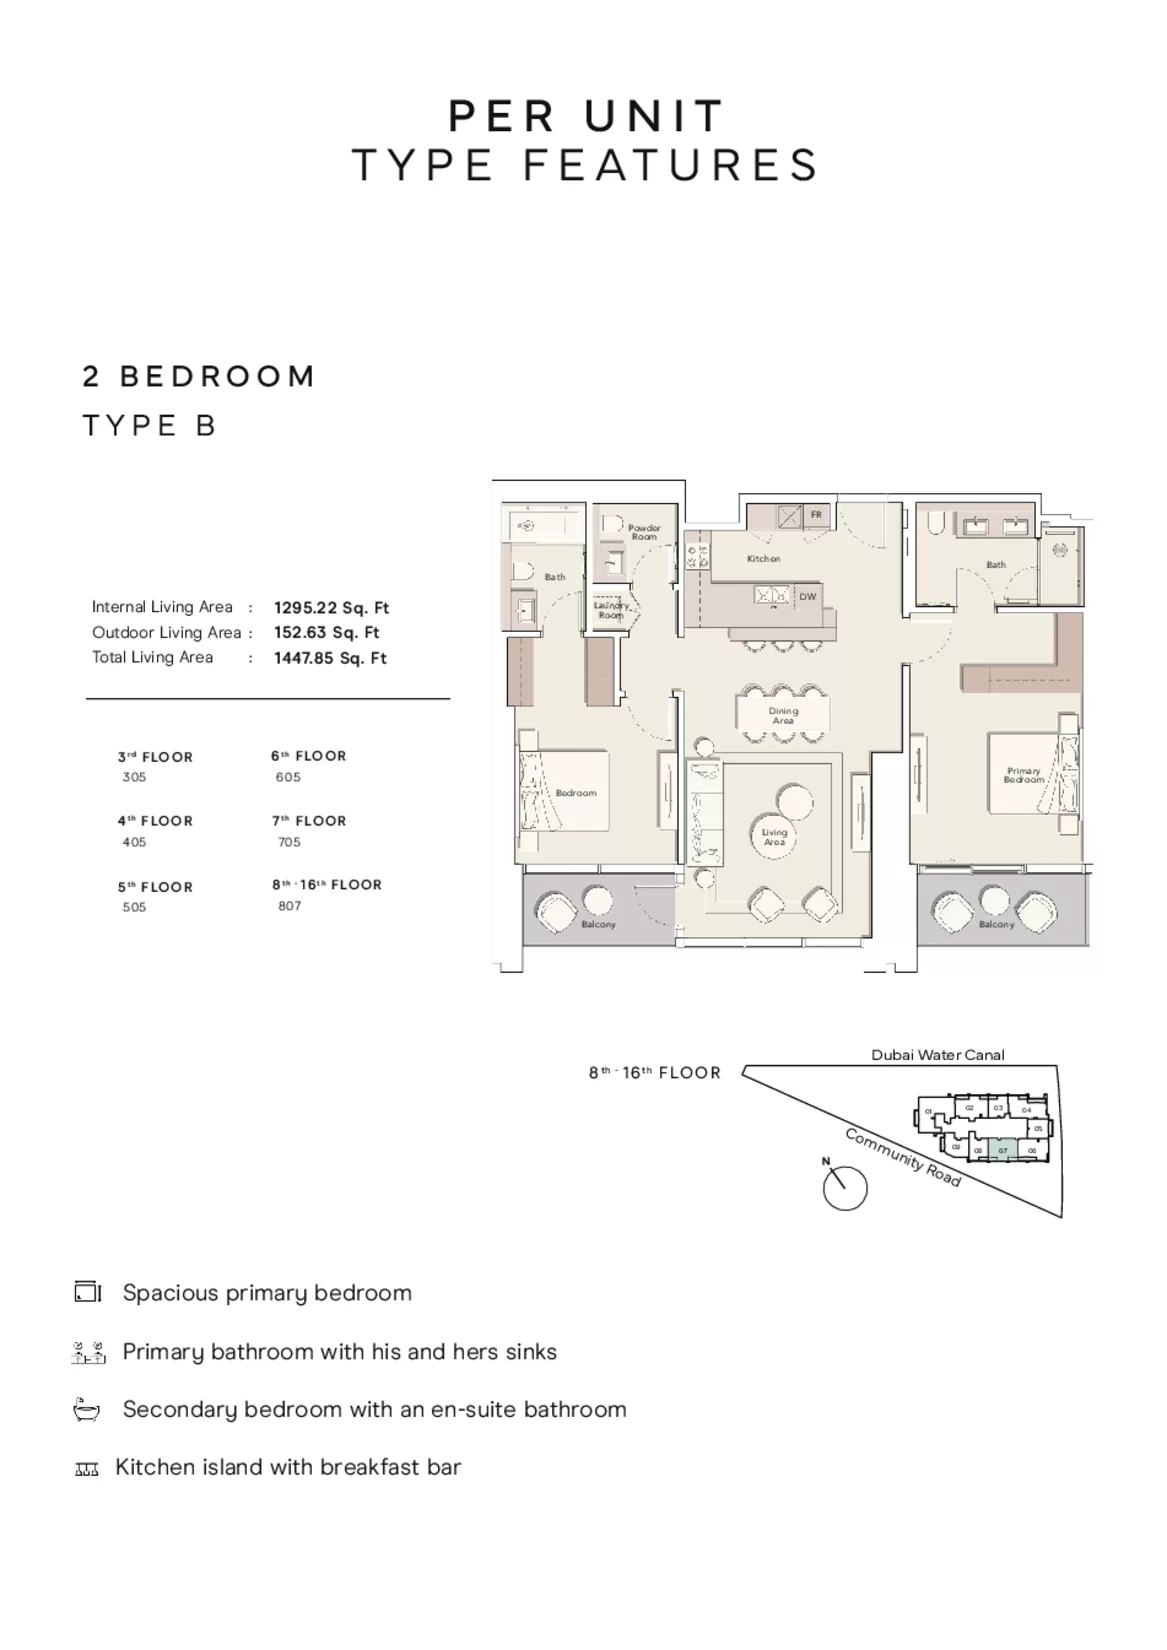
Internal living area: 1,295.22 sq.ft.Outdoor living area: 152.63 sq.ft.
Illustrative information only. Indicative figures are area-based estimates, not an official starting price, reservation quote or proof of availability. Confirm live unit terms with the developer.
Floor plan image temporarily unavailable. Contact HOUNGUES for details.
Indicative estimate (not an offer)AED 4,278,000EUR 1,040,815 · indicative conversion
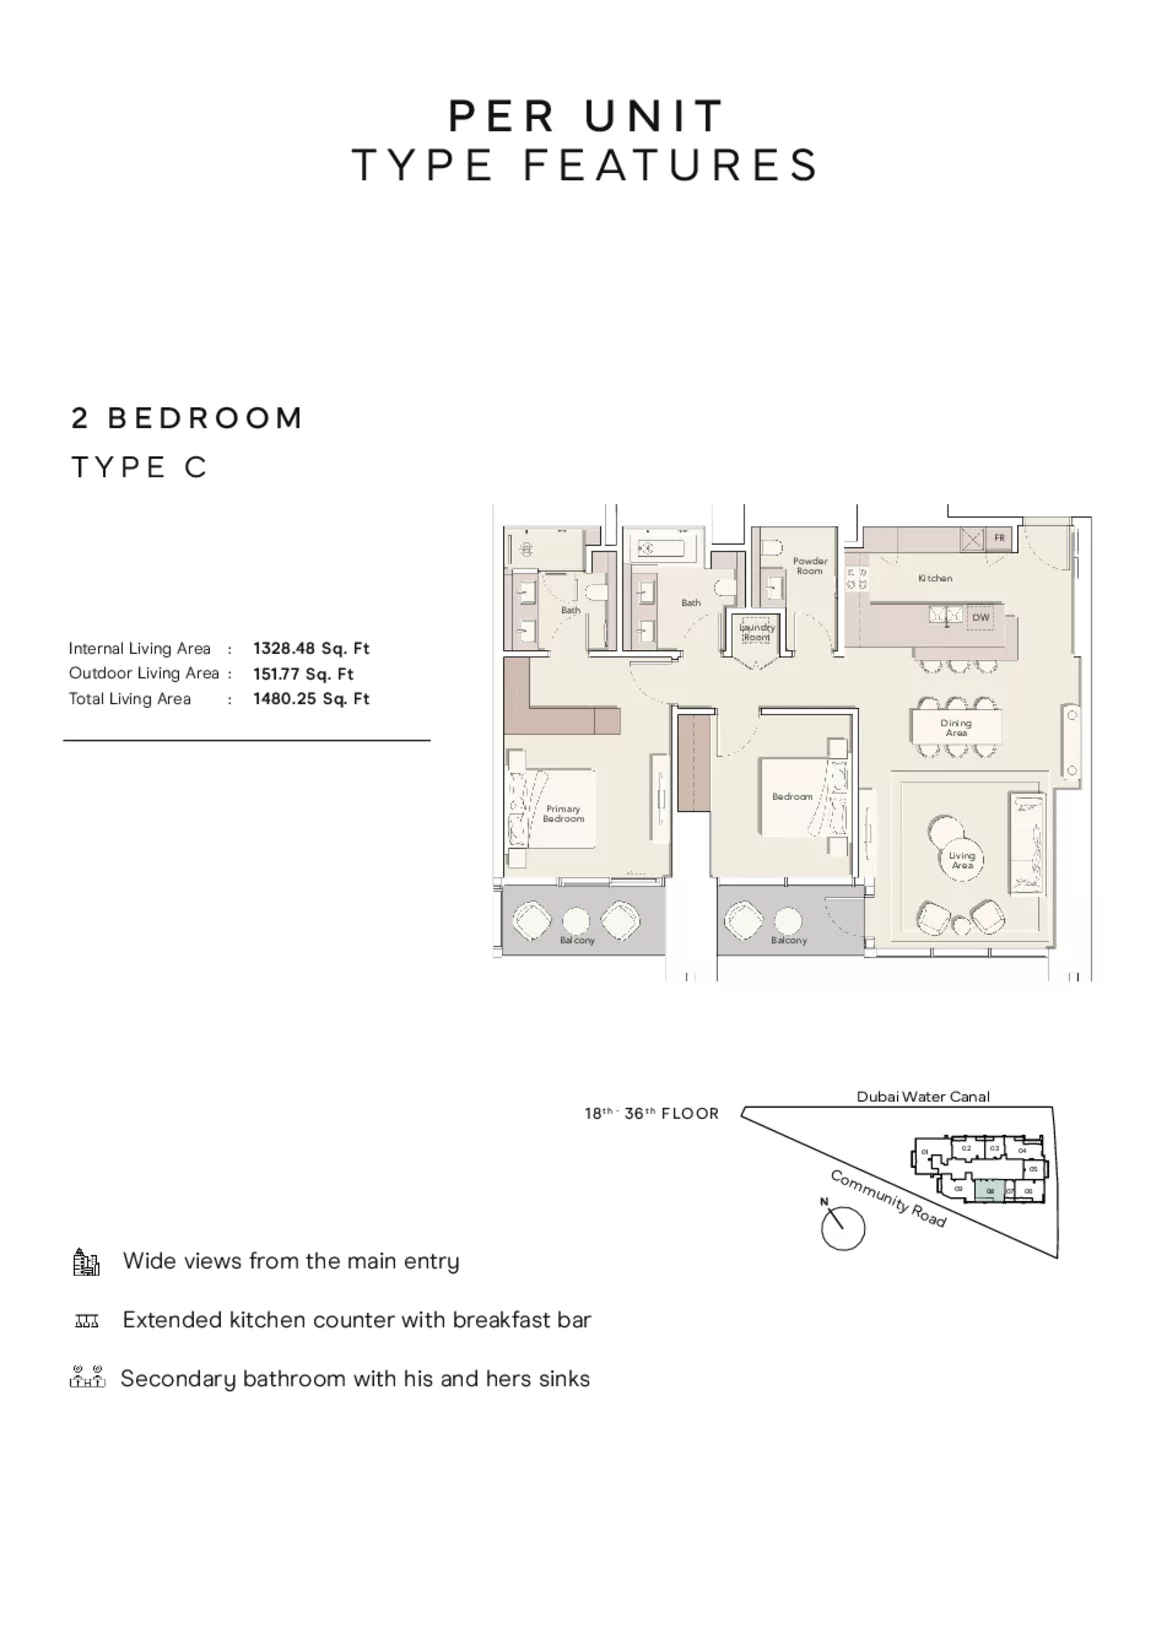
Internal living area: 1,328.48 sq.ft.Outdoor living area: 151.77 sq.ft.
Illustrative information only. Indicative figures are area-based estimates, not an official starting price, reservation quote or proof of availability. Confirm live unit terms with the developer.
Floor plan image temporarily unavailable. Contact HOUNGUES for details.
Indicative estimate (not an offer)AED 5,190,000EUR 1,262,700 · indicative conversion
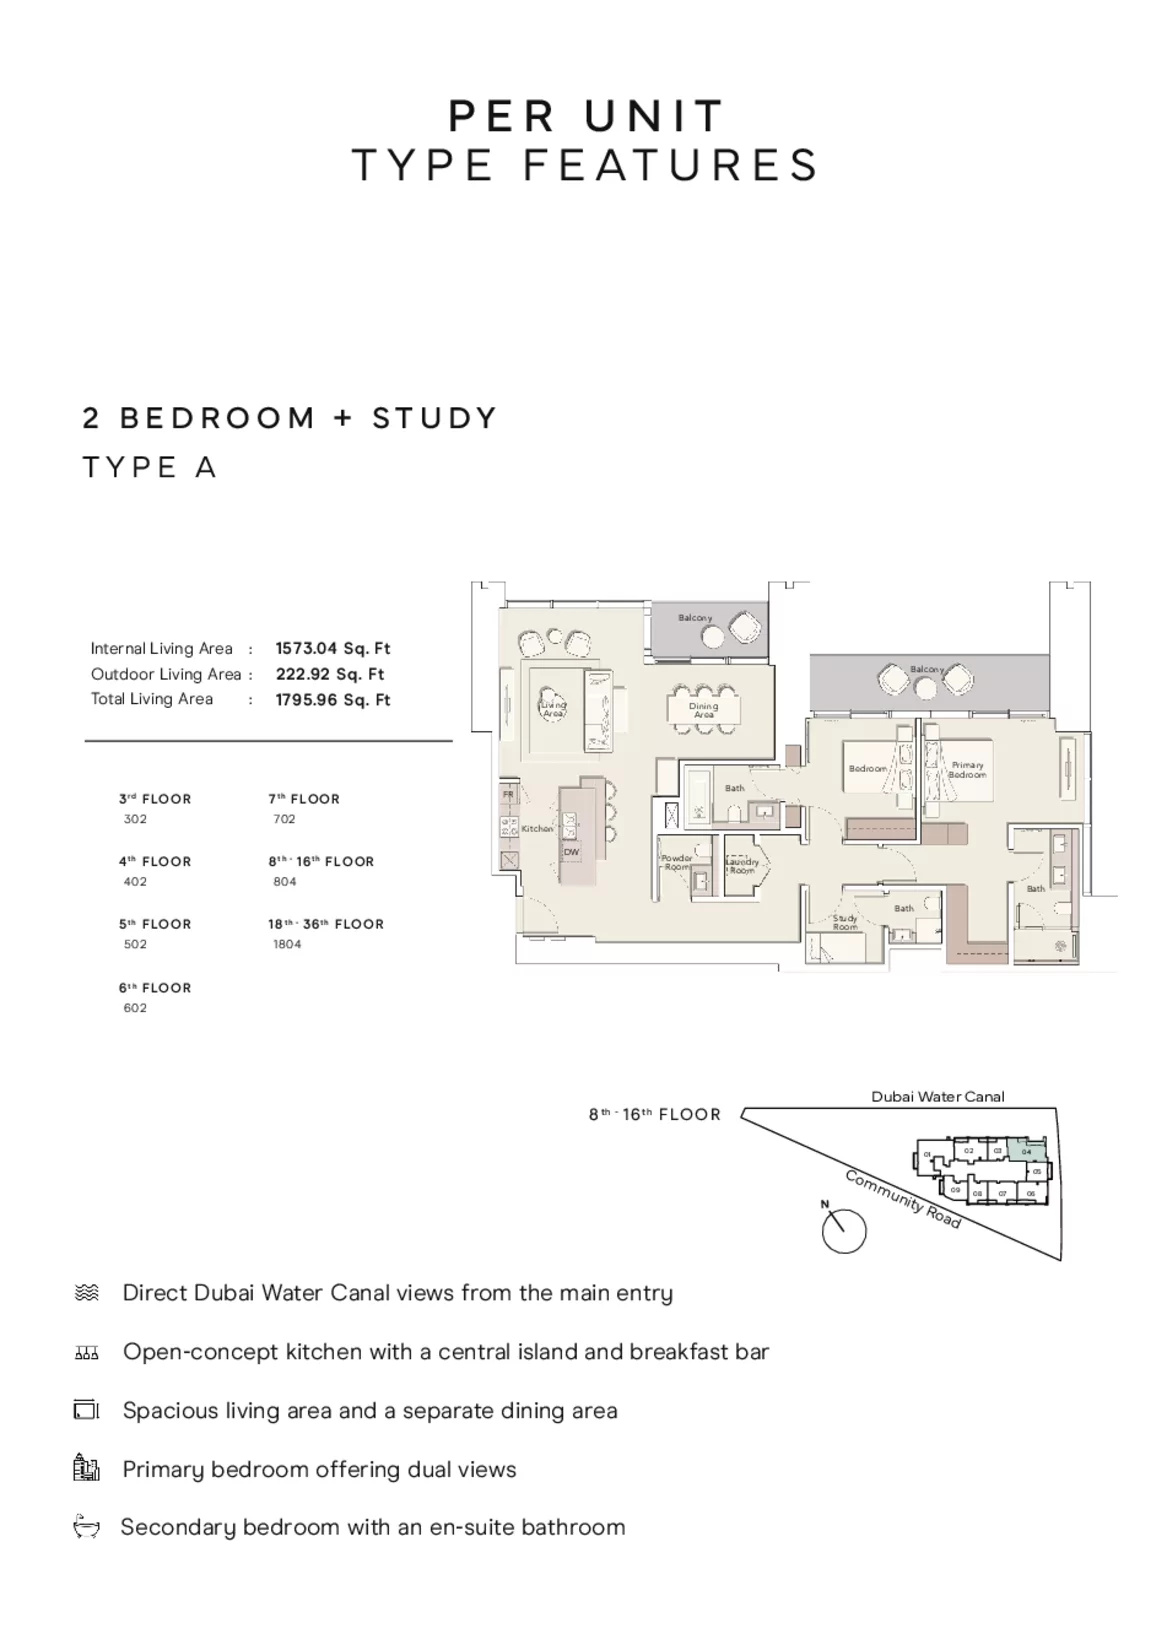
Internal living area: 1,573.04 sq.ft.Outdoor living area: 222.92 sq.ft.
Illustrative information only. Indicative figures are area-based estimates, not an official starting price, reservation quote or proof of availability. Confirm live unit terms with the developer.
Floor plan image temporarily unavailable. Contact HOUNGUES for details.
Indicative estimate (not an offer)AED 4,879,000EUR 1,187,035 · indicative conversion
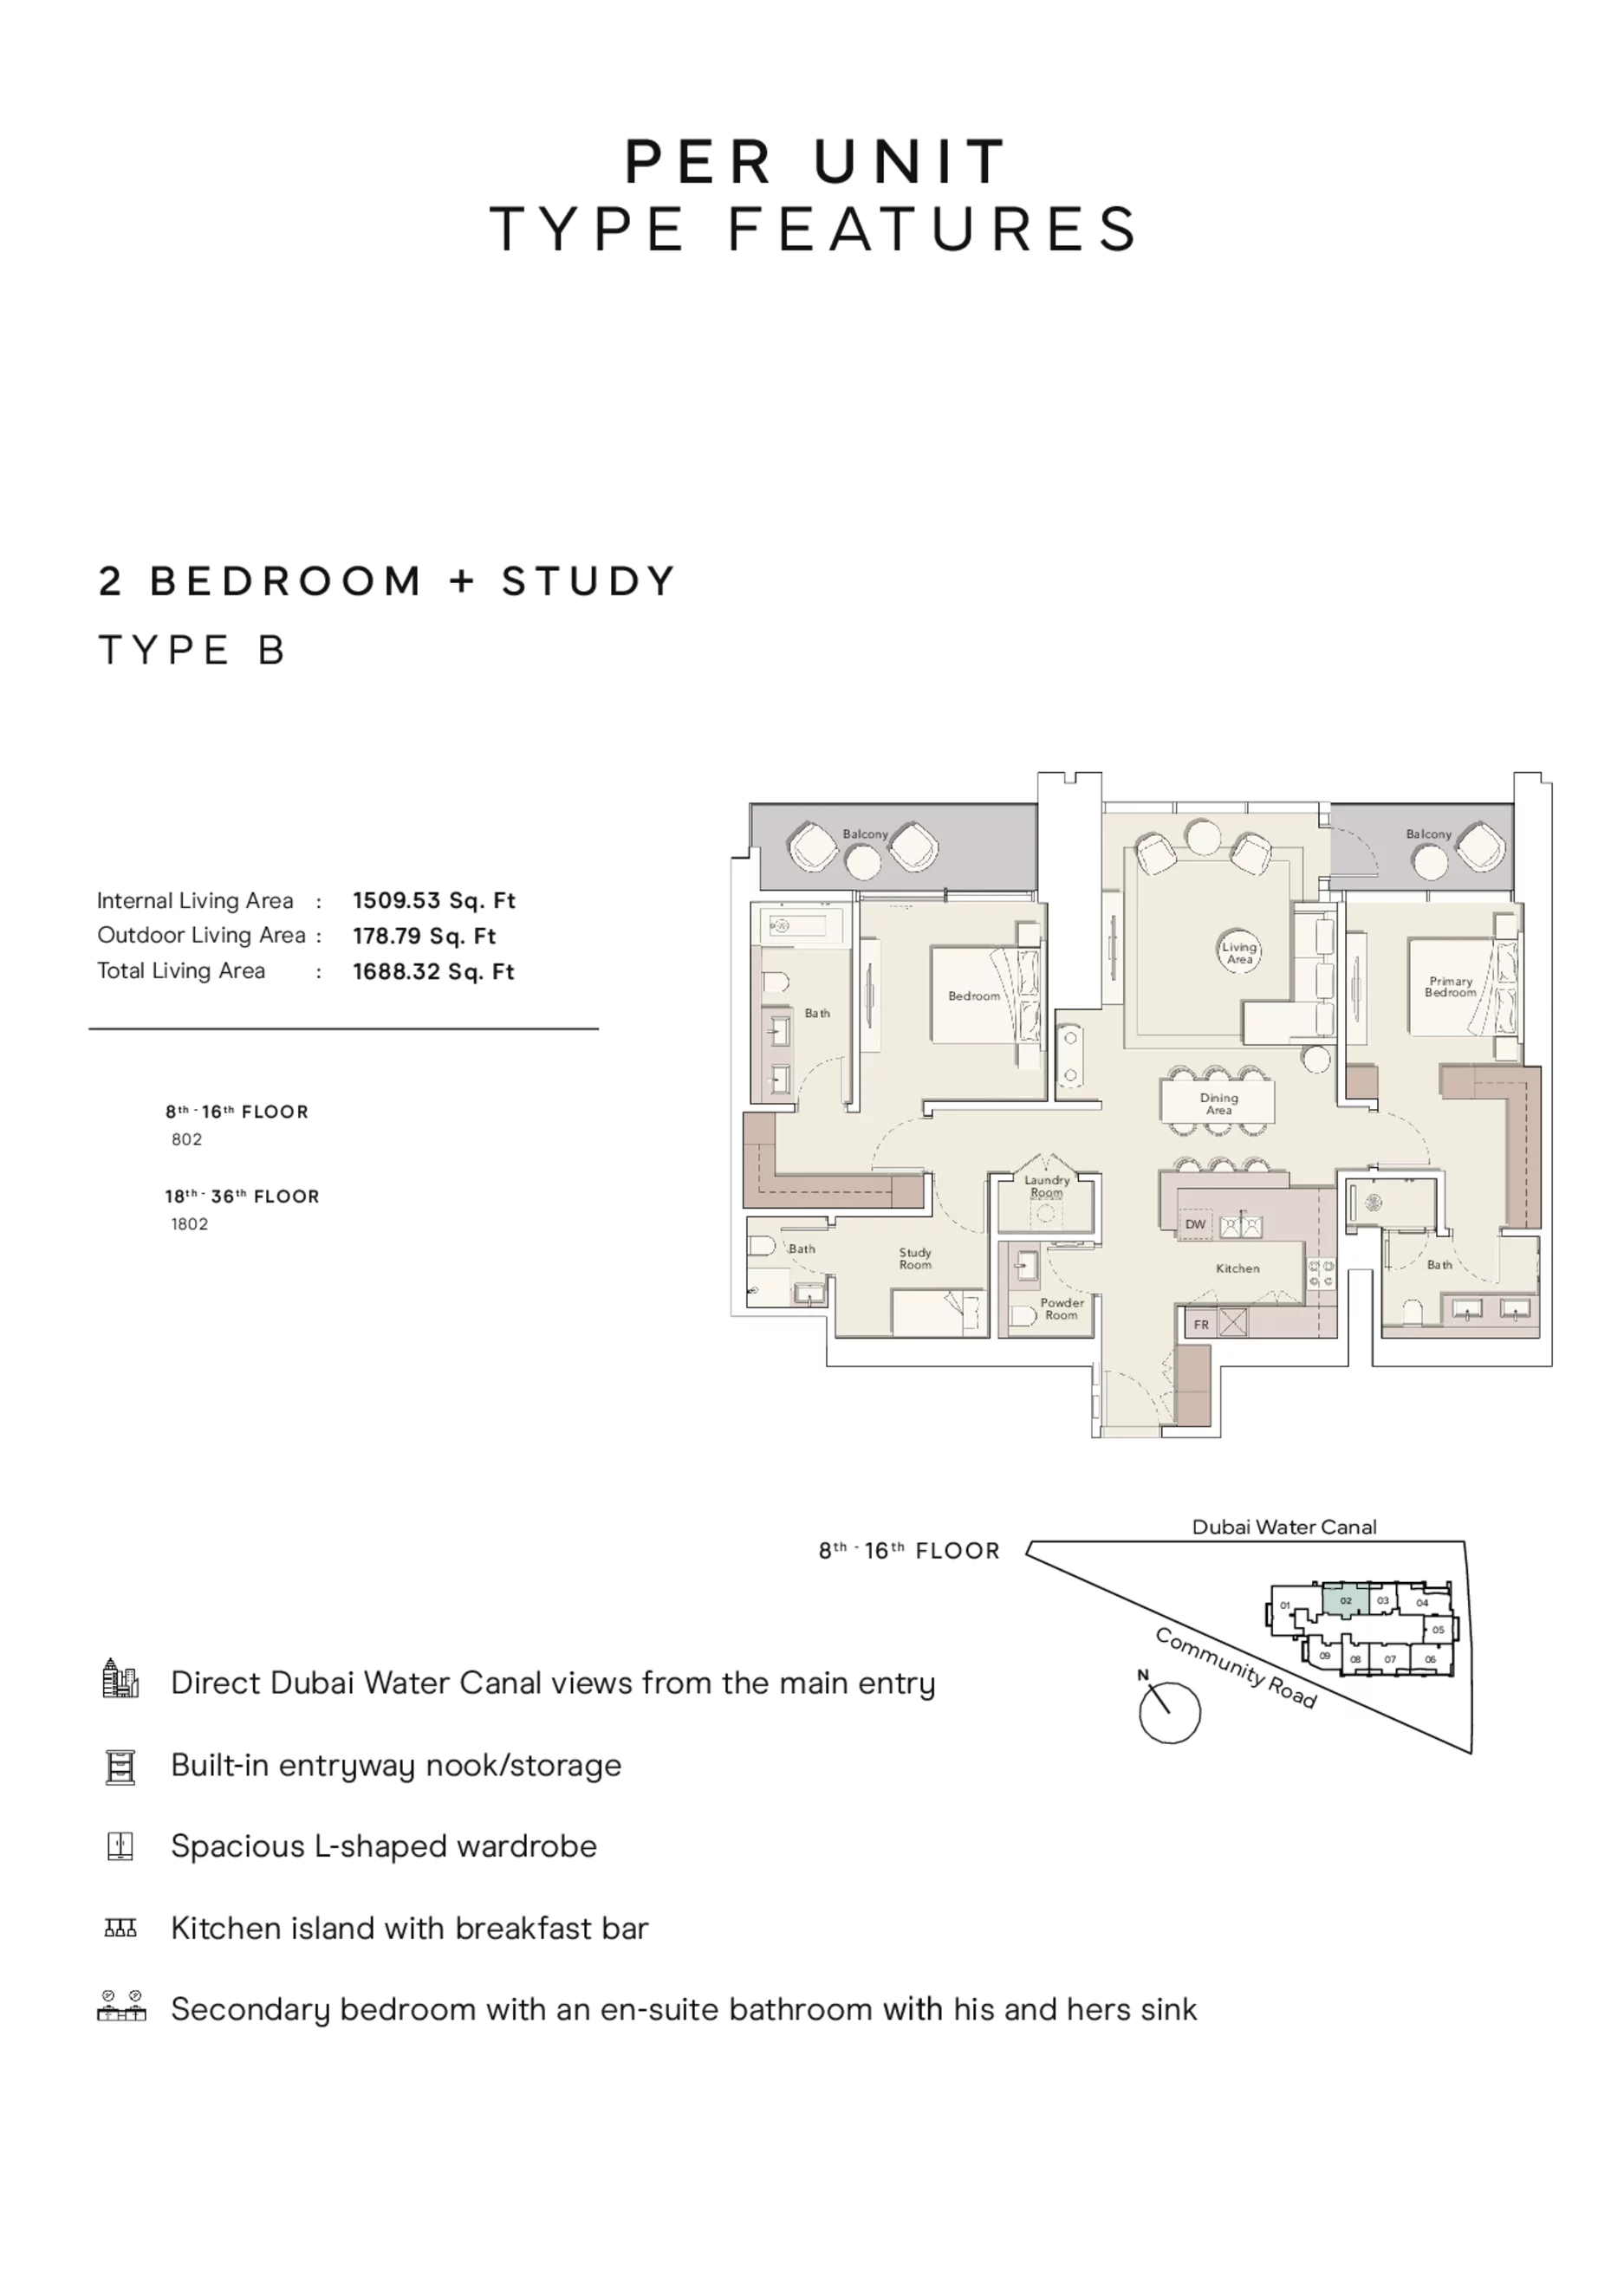
Internal living area: 1,509.53 sq.ft.Outdoor living area: 178.79 sq.ft.
Illustrative information only. Indicative figures are area-based estimates, not an official starting price, reservation quote or proof of availability. Confirm live unit terms with the developer.
Floor plan image temporarily unavailable. Contact HOUNGUES for details.
Indicative estimate (not an offer)AED 5,159,000EUR 1,255,158 · indicative conversion
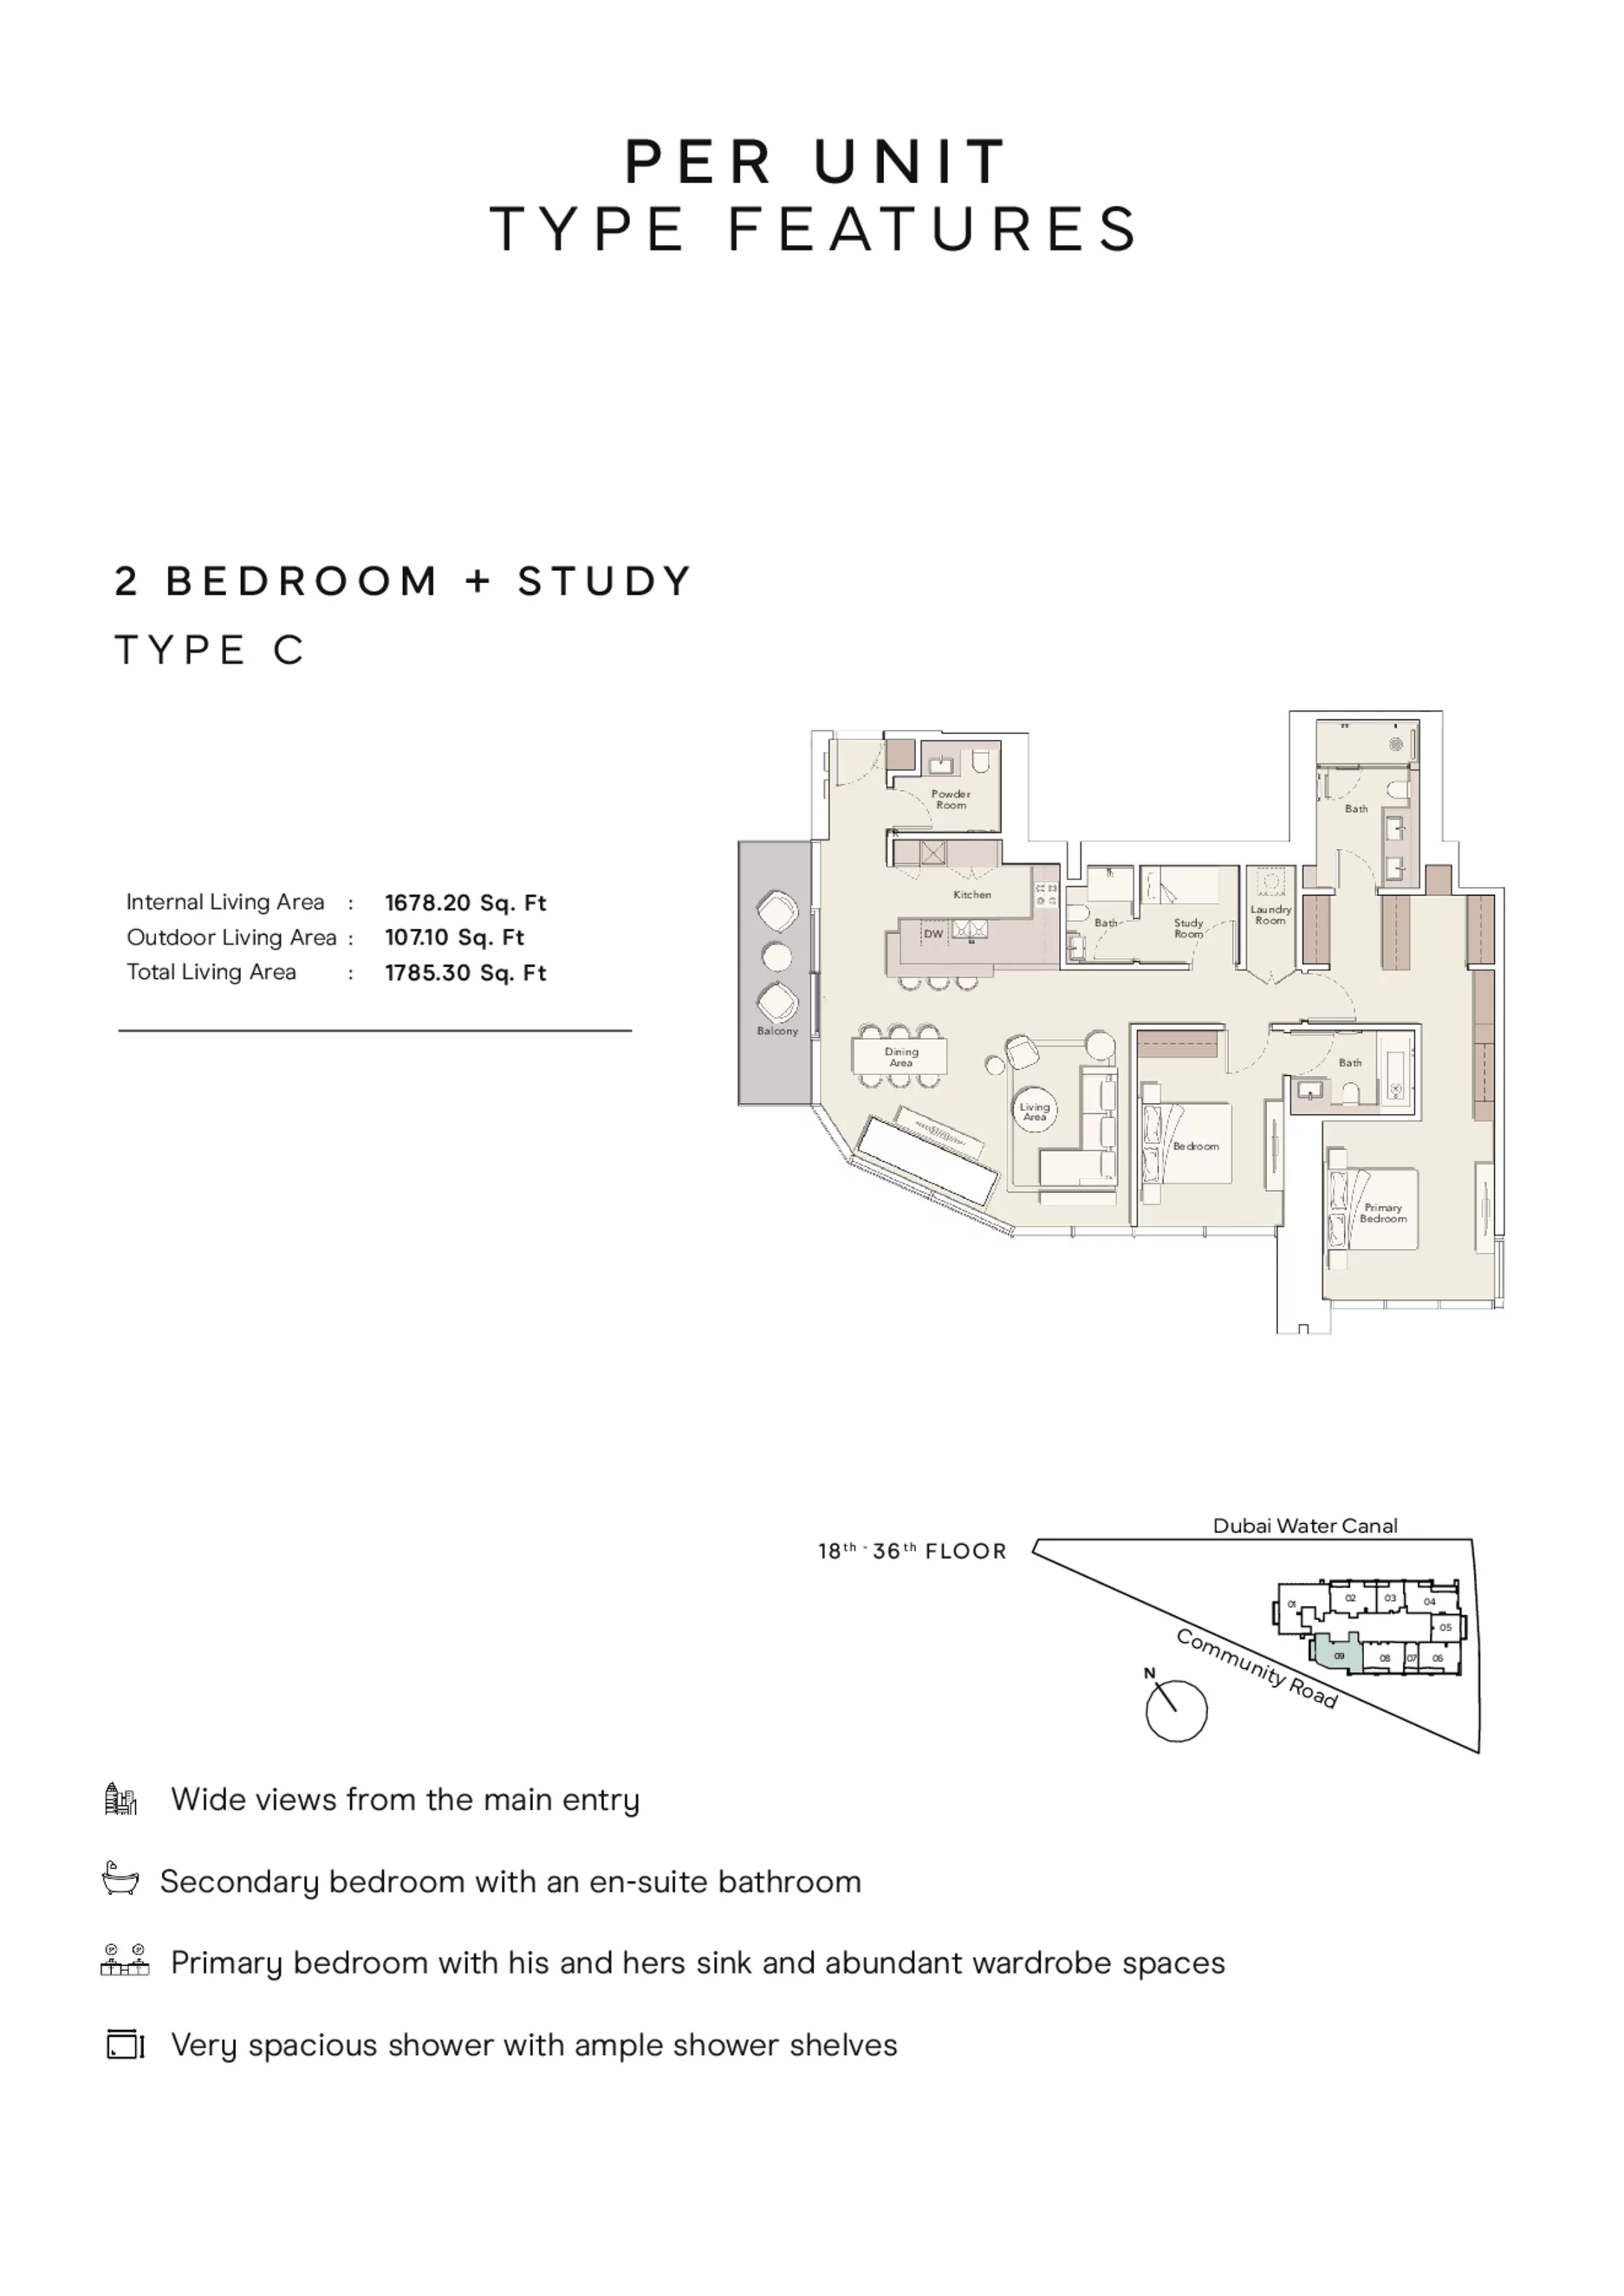
Internal living area: 1,678.20 sq.ft.Outdoor living area: 107.10 sq.ft.
Illustrative information only. Indicative figures are area-based estimates, not an official starting price, reservation quote or proof of availability. Confirm live unit terms with the developer.
Floor plan image temporarily unavailable. Contact HOUNGUES for details.
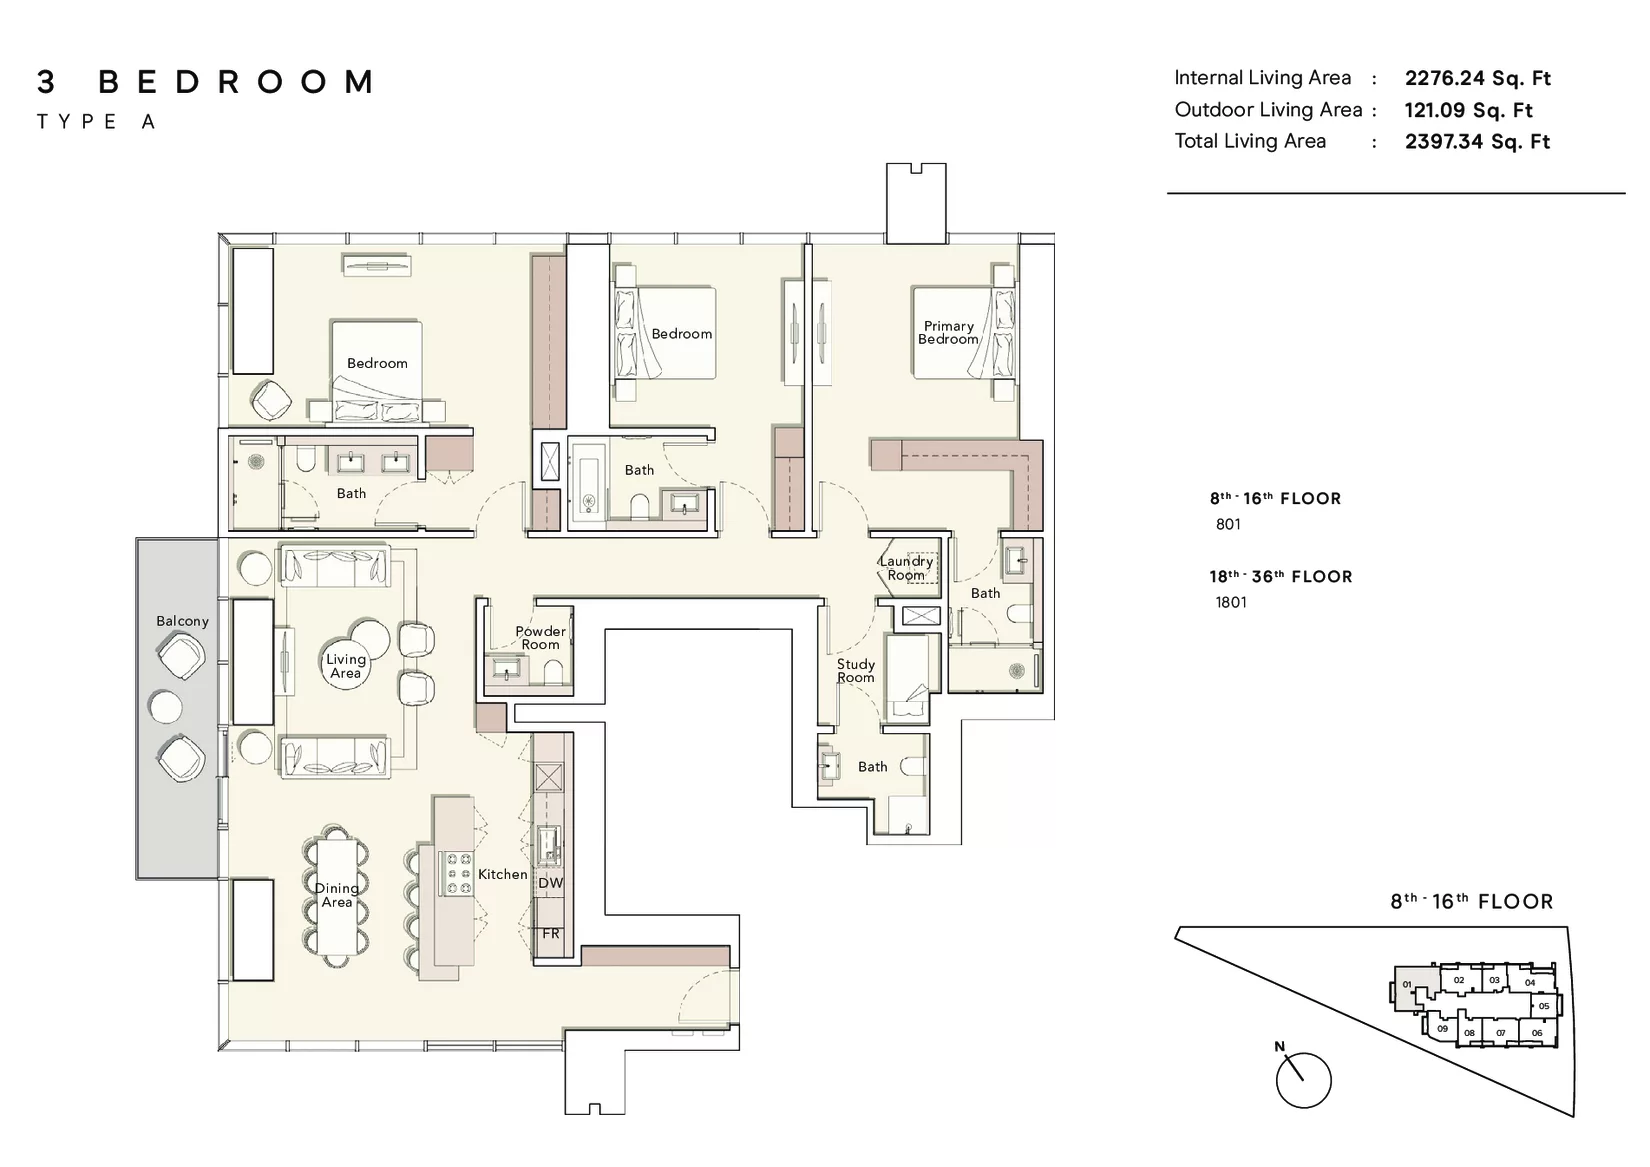
Internal living area: 2,276.24 sq.ft.Outdoor living area: 121.09 sq.ft.
Illustrative information only. Indicative figures are area-based estimates, not an official starting price, reservation quote or proof of availability. Confirm live unit terms with the developer.
Floor plan image temporarily unavailable. Contact HOUNGUES for details.
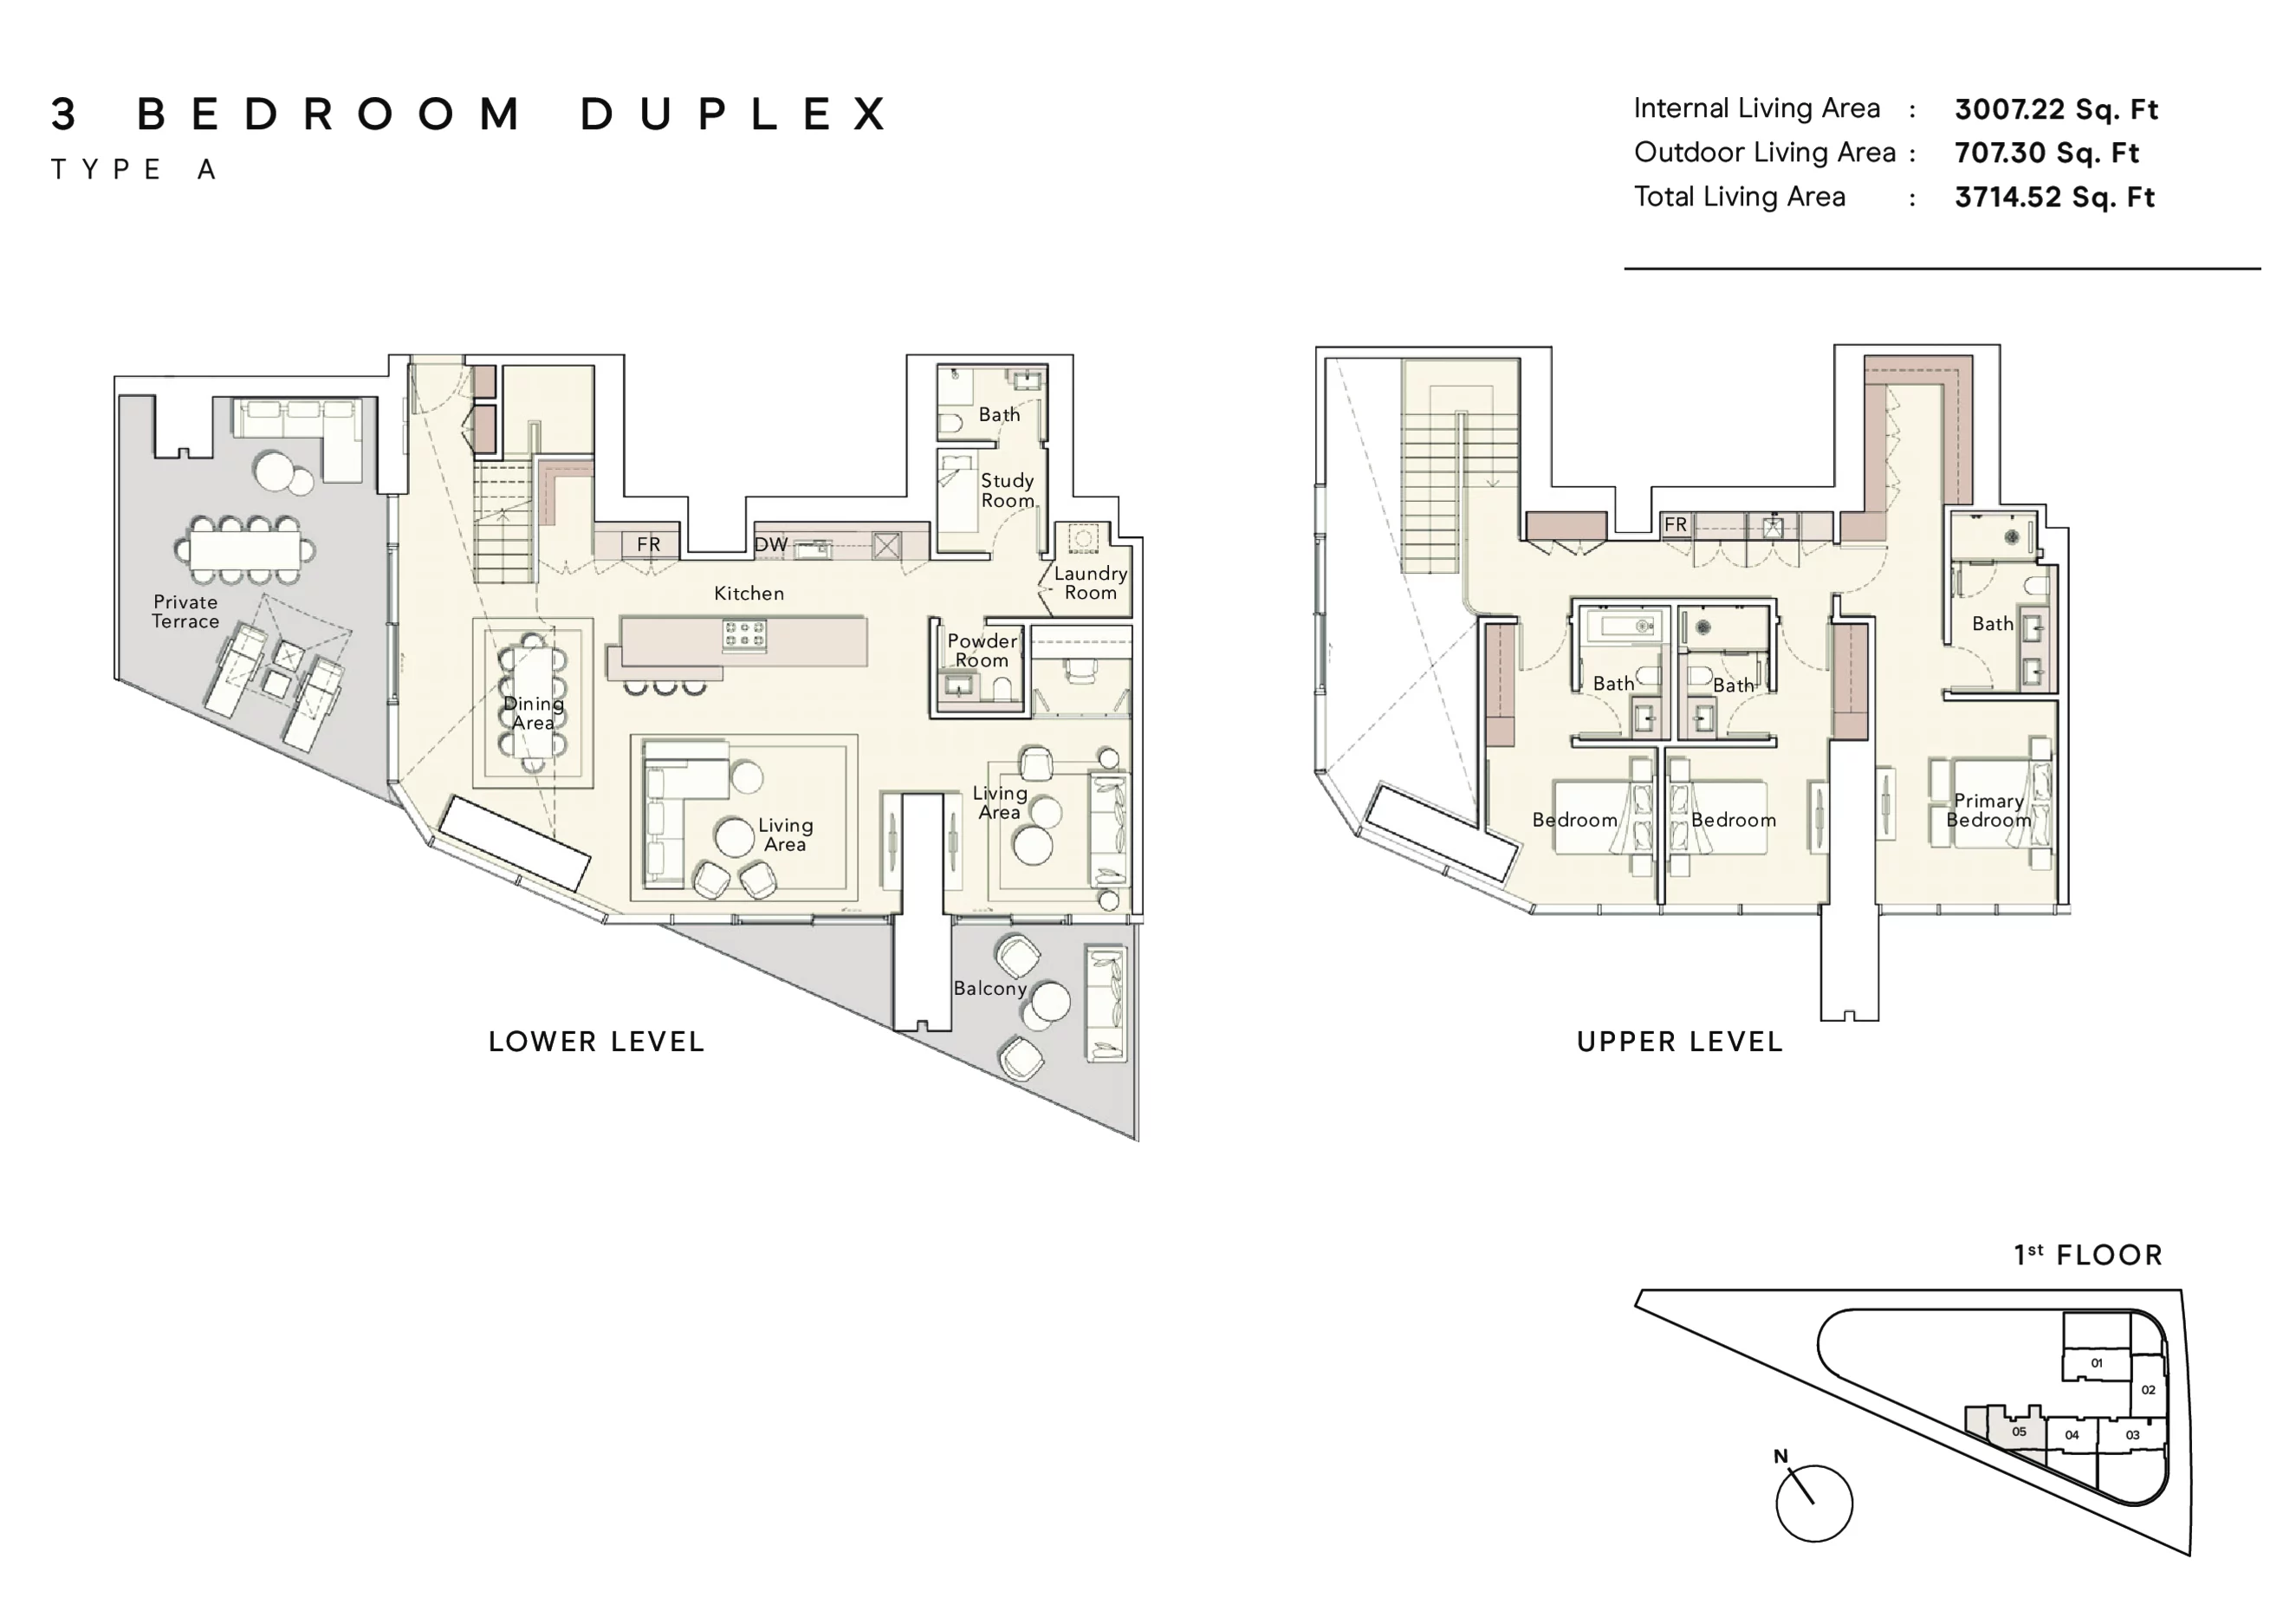
Internal living area: 3,007.22 sq.ft.Outdoor living area: 707.30 sq.ft.
Illustrative information only. Indicative figures are area-based estimates, not an official starting price, reservation quote or proof of availability. Confirm live unit terms with the developer.
Floor plan image temporarily unavailable. Contact HOUNGUES for details.
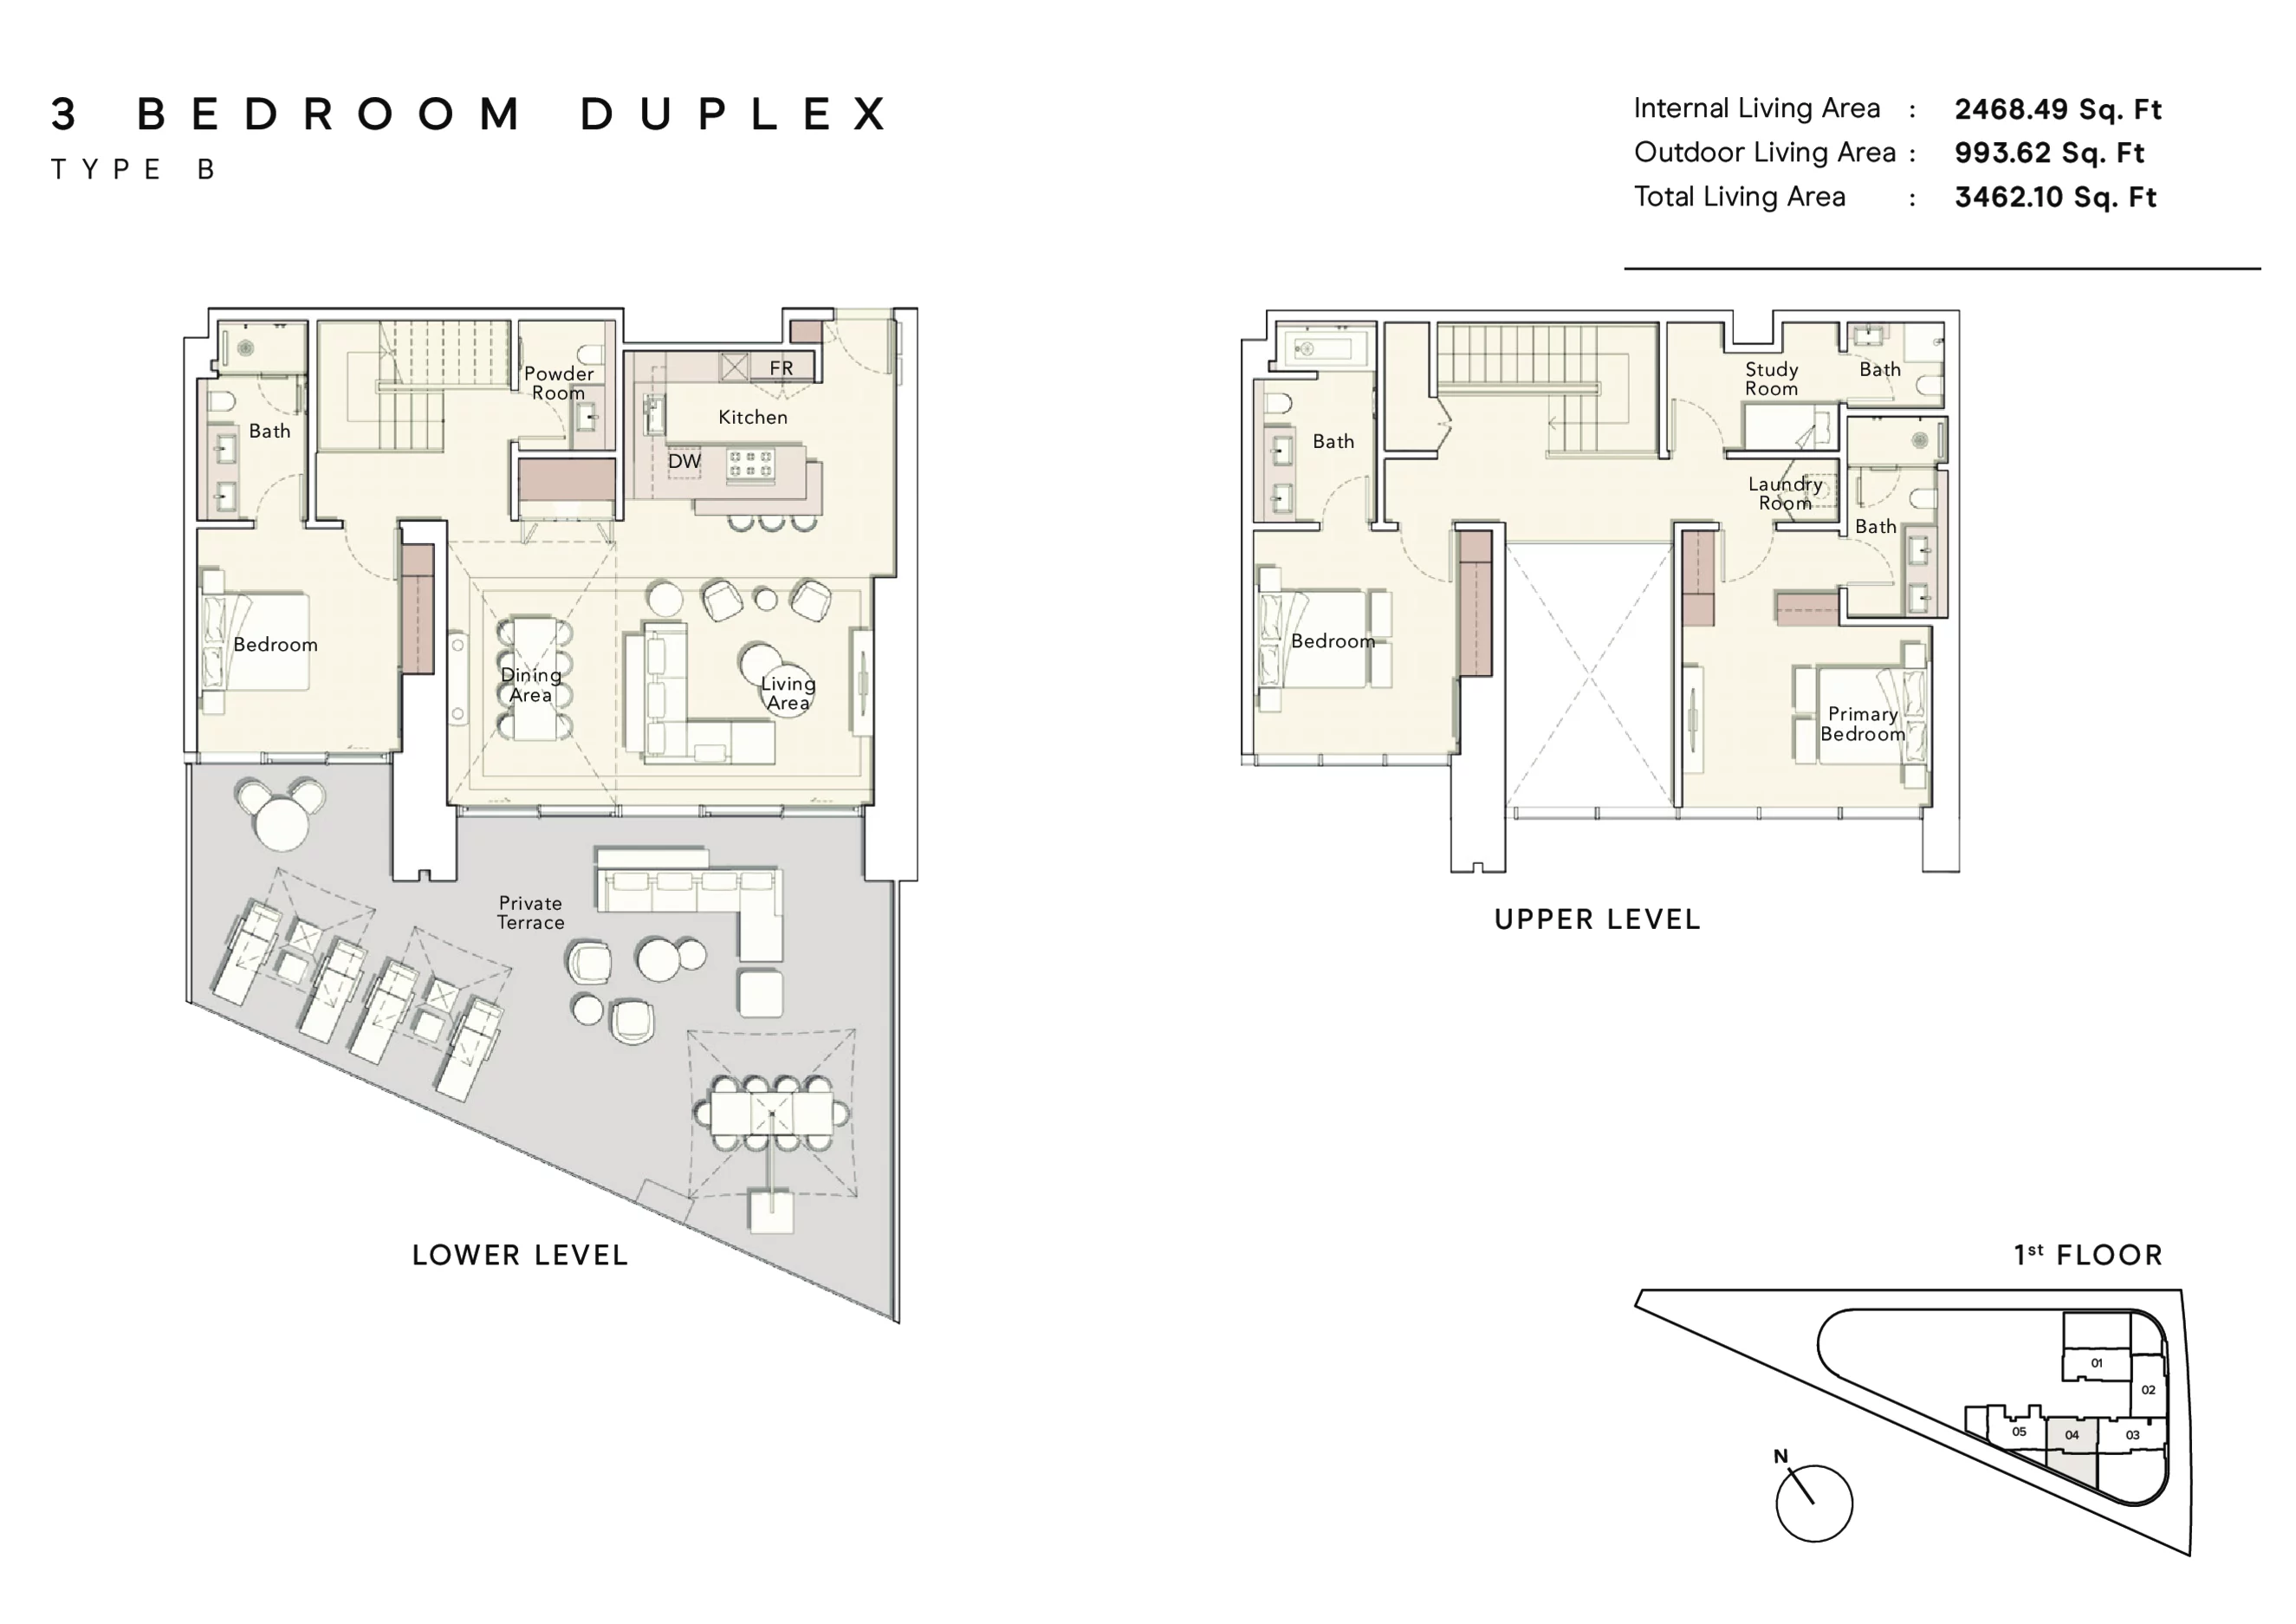
Internal living area: 2,468.49 sq.ft.Outdoor living area: 993.62 sq.ft.
Illustrative information only. Indicative figures are area-based estimates, not an official starting price, reservation quote or proof of availability. Confirm live unit terms with the developer.
Floor plan image temporarily unavailable. Contact HOUNGUES for details.
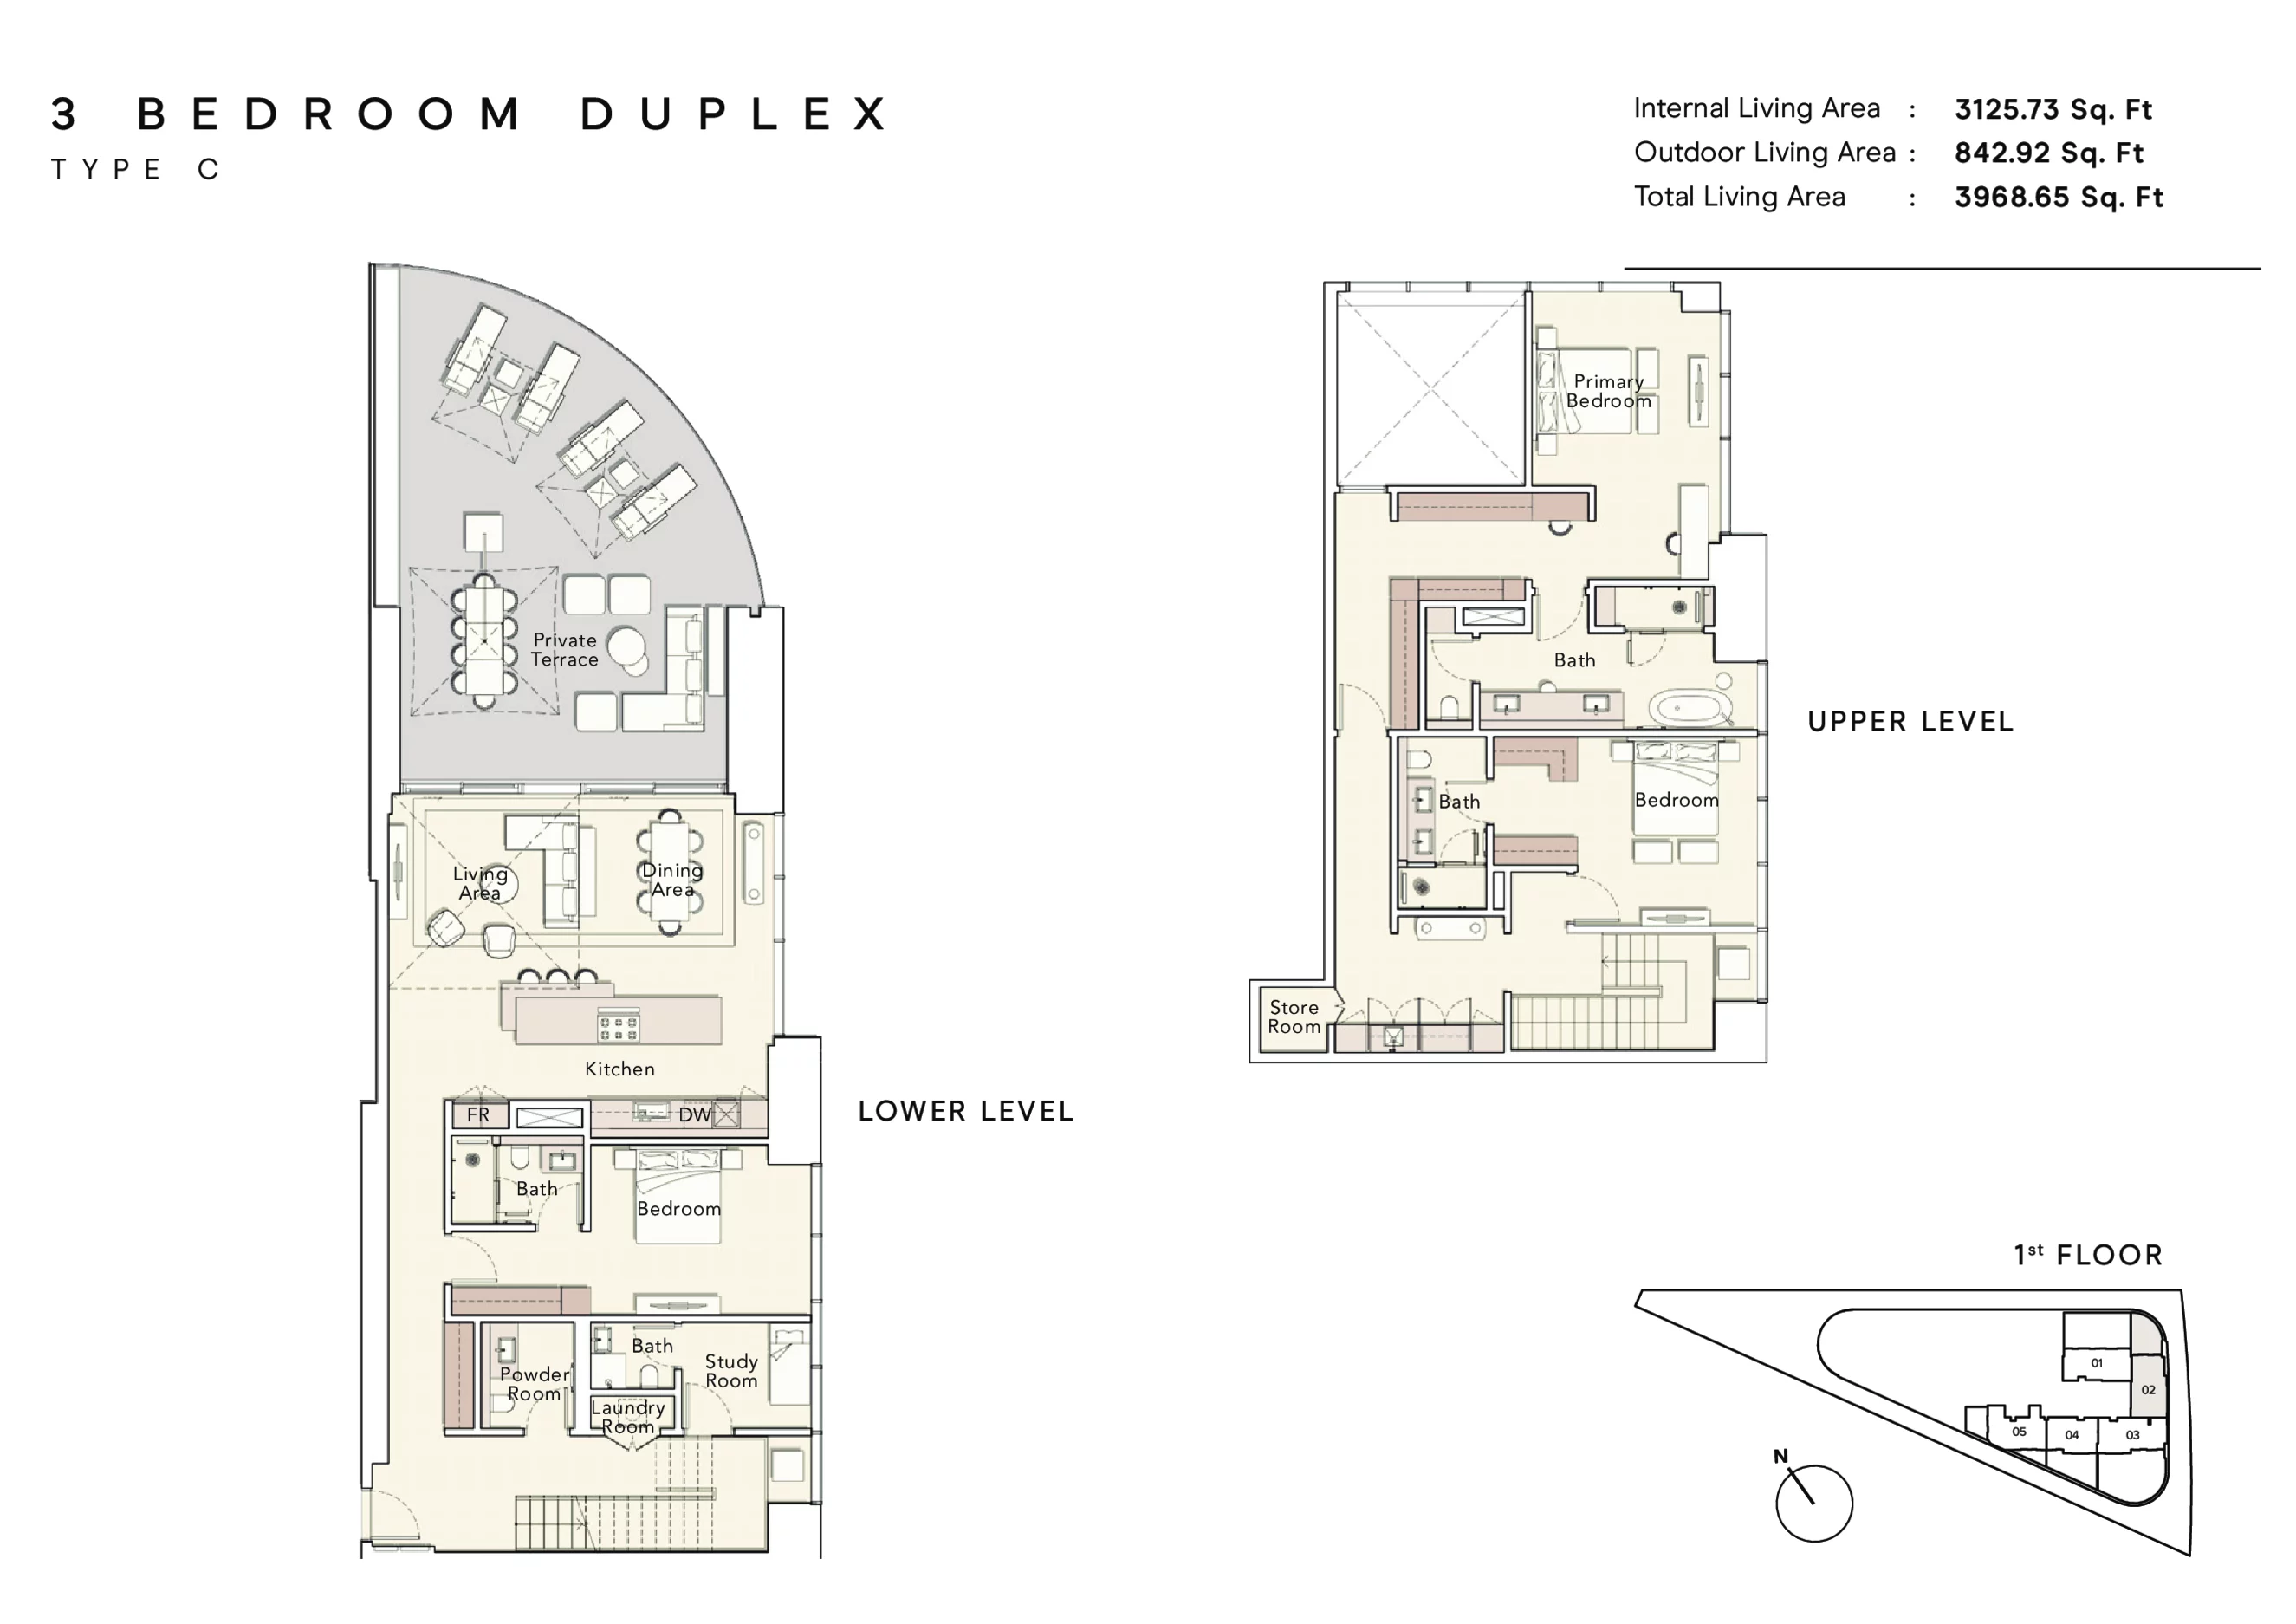
Internal living area: 3,125.73 sq.ft.Outdoor living area: 842.92 sq.ft.
Illustrative information only. Indicative figures are area-based estimates, not an official starting price, reservation quote or proof of availability. Confirm live unit terms with the developer.
Floor plan image temporarily unavailable. Contact HOUNGUES for details.
Indicative estimate (not an offer)AED 14,687,000EUR 3,573,270 · indicative conversion
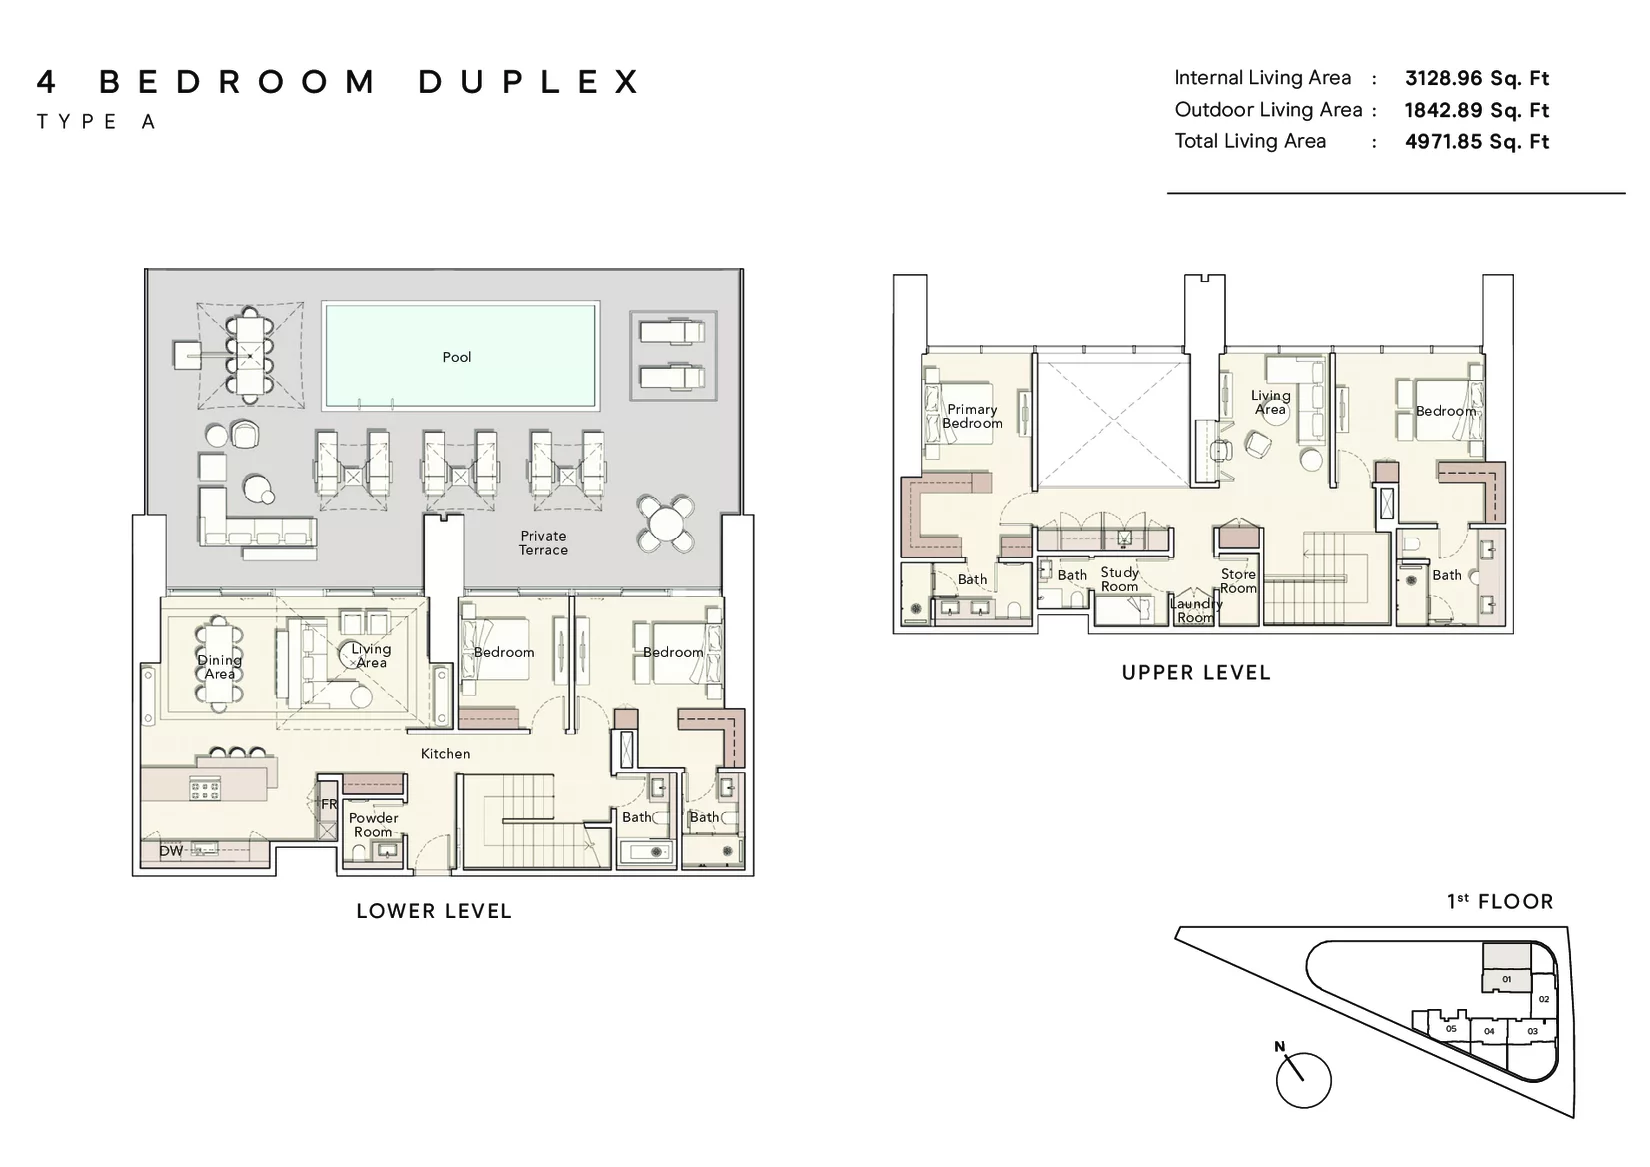
Internal living area: 3,128.96 sq.ft.Outdoor living area: 1,842.89 sq.ft.
Illustrative information only. Indicative figures are area-based estimates, not an official starting price, reservation quote or proof of availability. Confirm live unit terms with the developer.
Floor plan image temporarily unavailable. Contact HOUNGUES for details.
Indicative estimate (not an offer)AED 16,473,000EUR 4,007,794 · indicative conversion
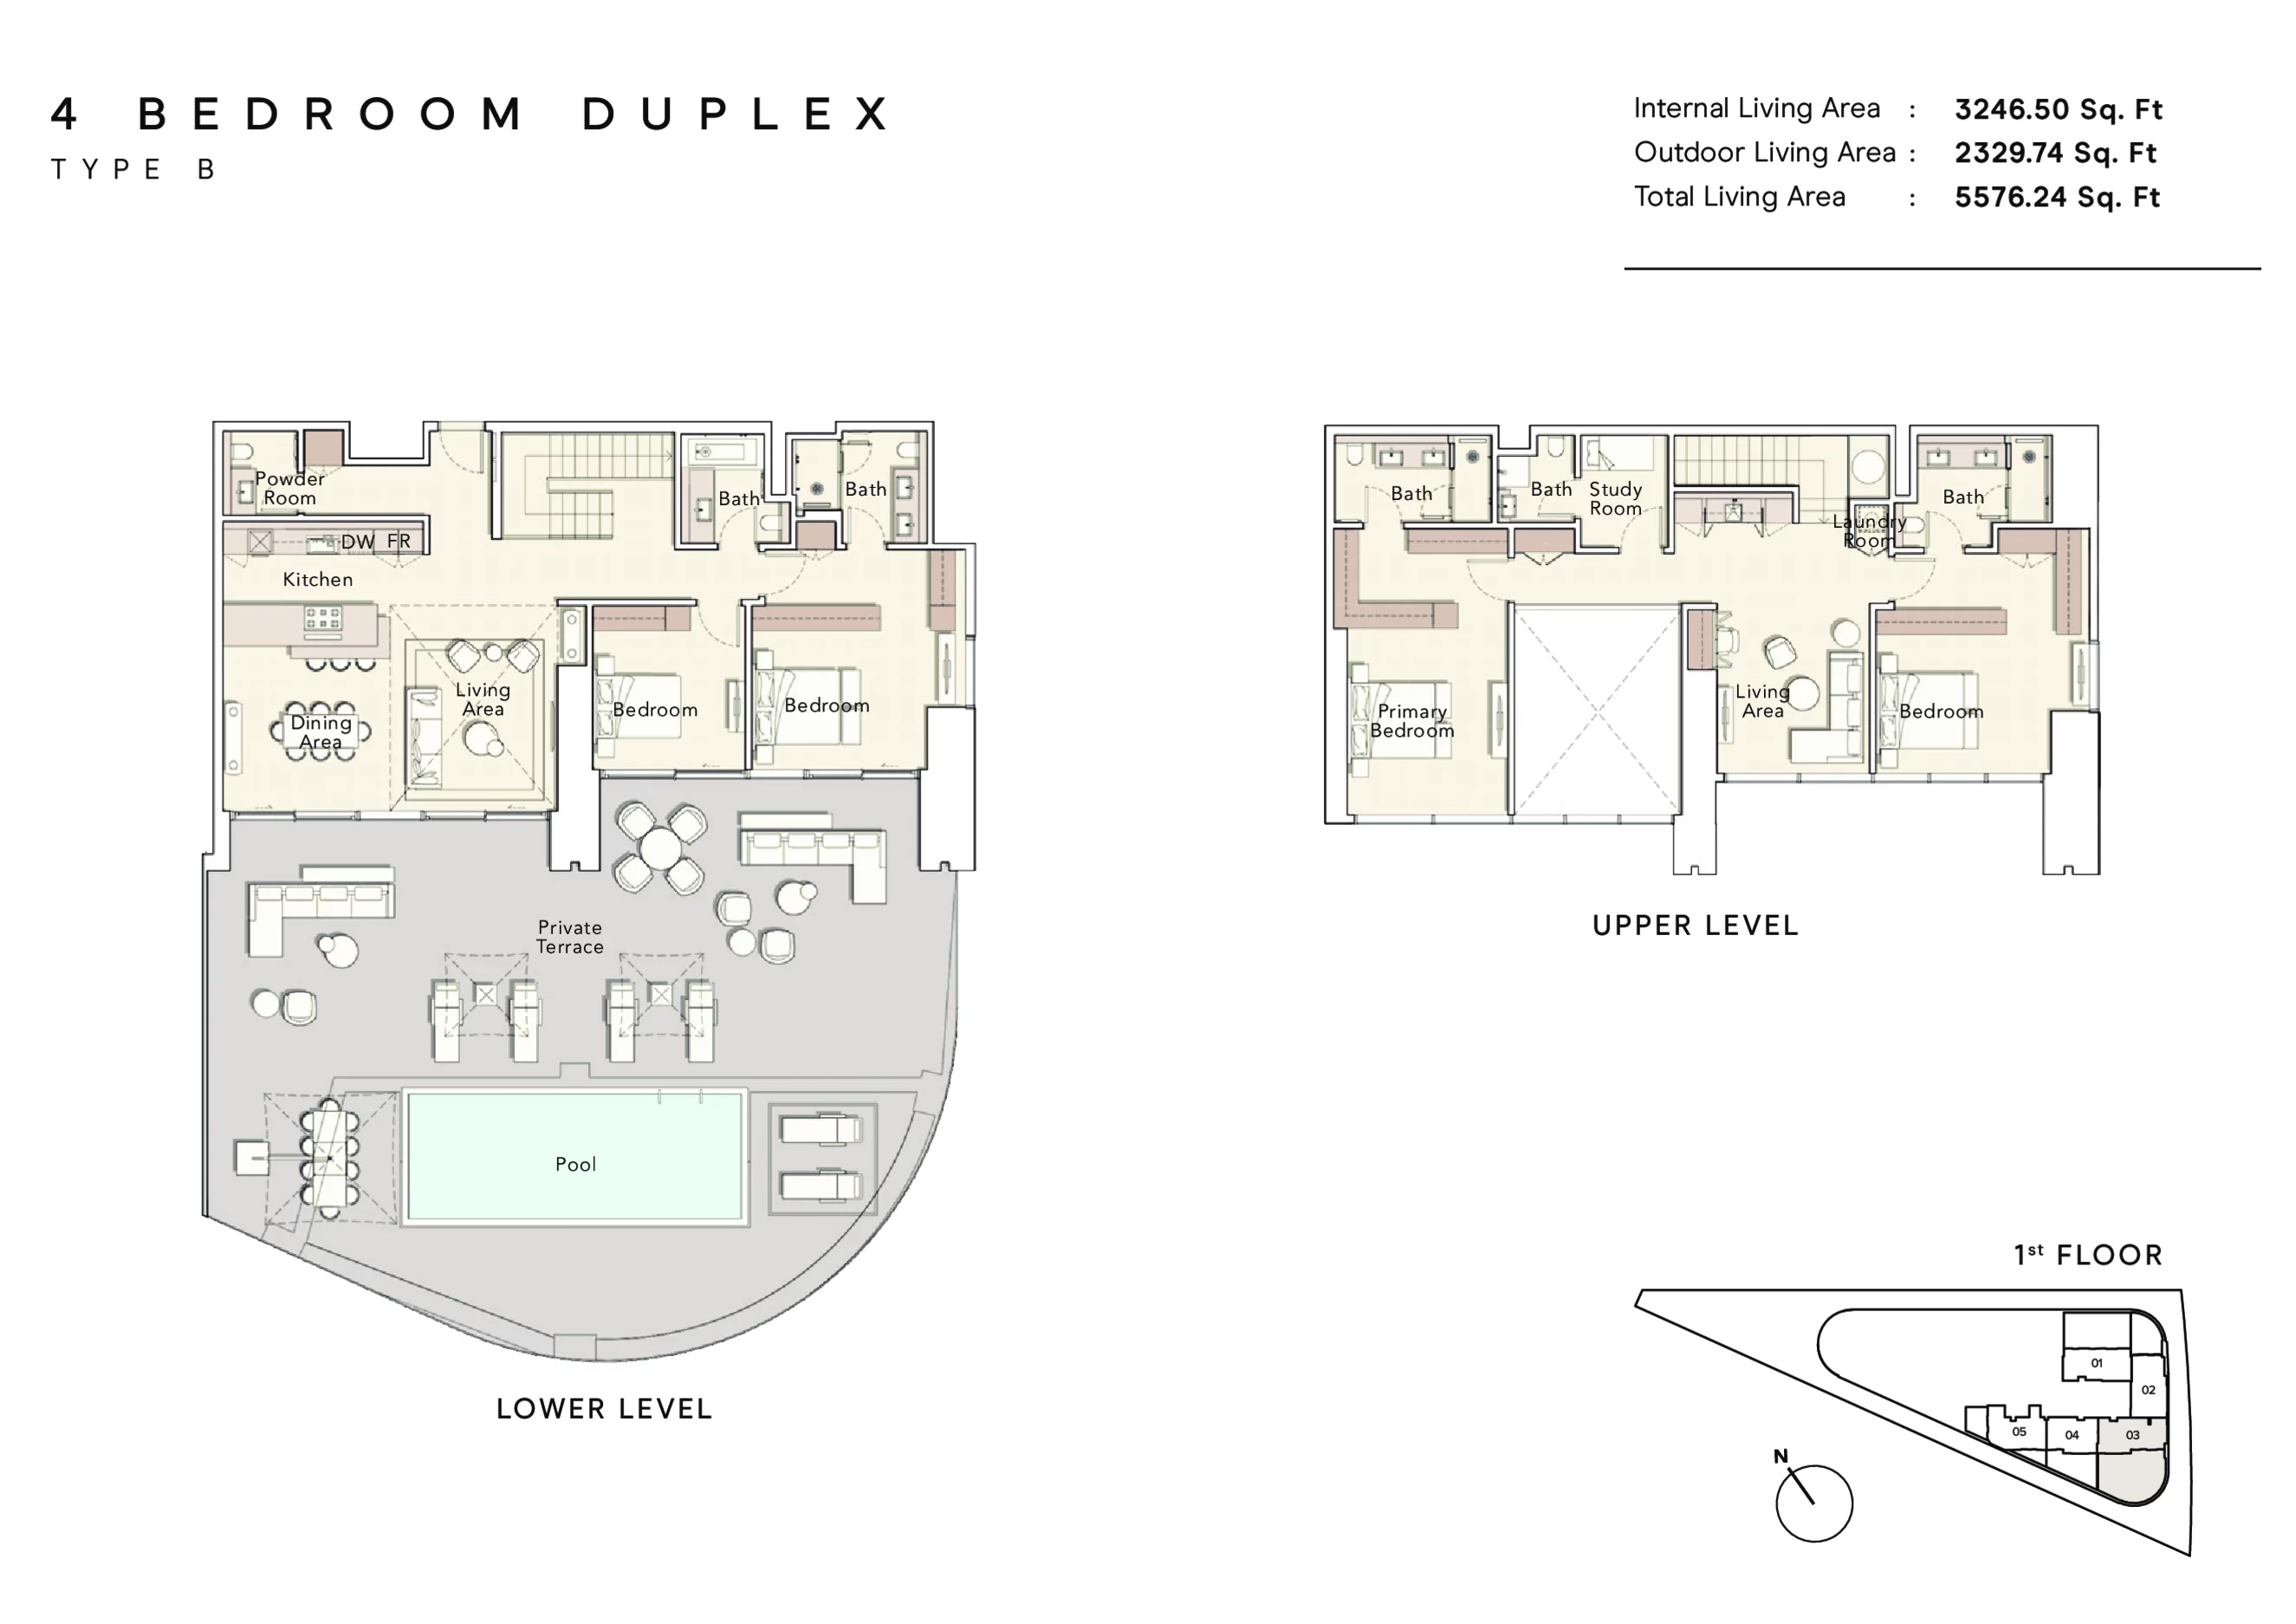
Internal living area: 3,246.50 sq.ft.Outdoor living area: 2,329.74 sq.ft.
Illustrative information only. Indicative figures are area-based estimates, not an official starting price, reservation quote or proof of availability. Confirm live unit terms with the developer.
Floor plan image temporarily unavailable. Contact HOUNGUES for details.
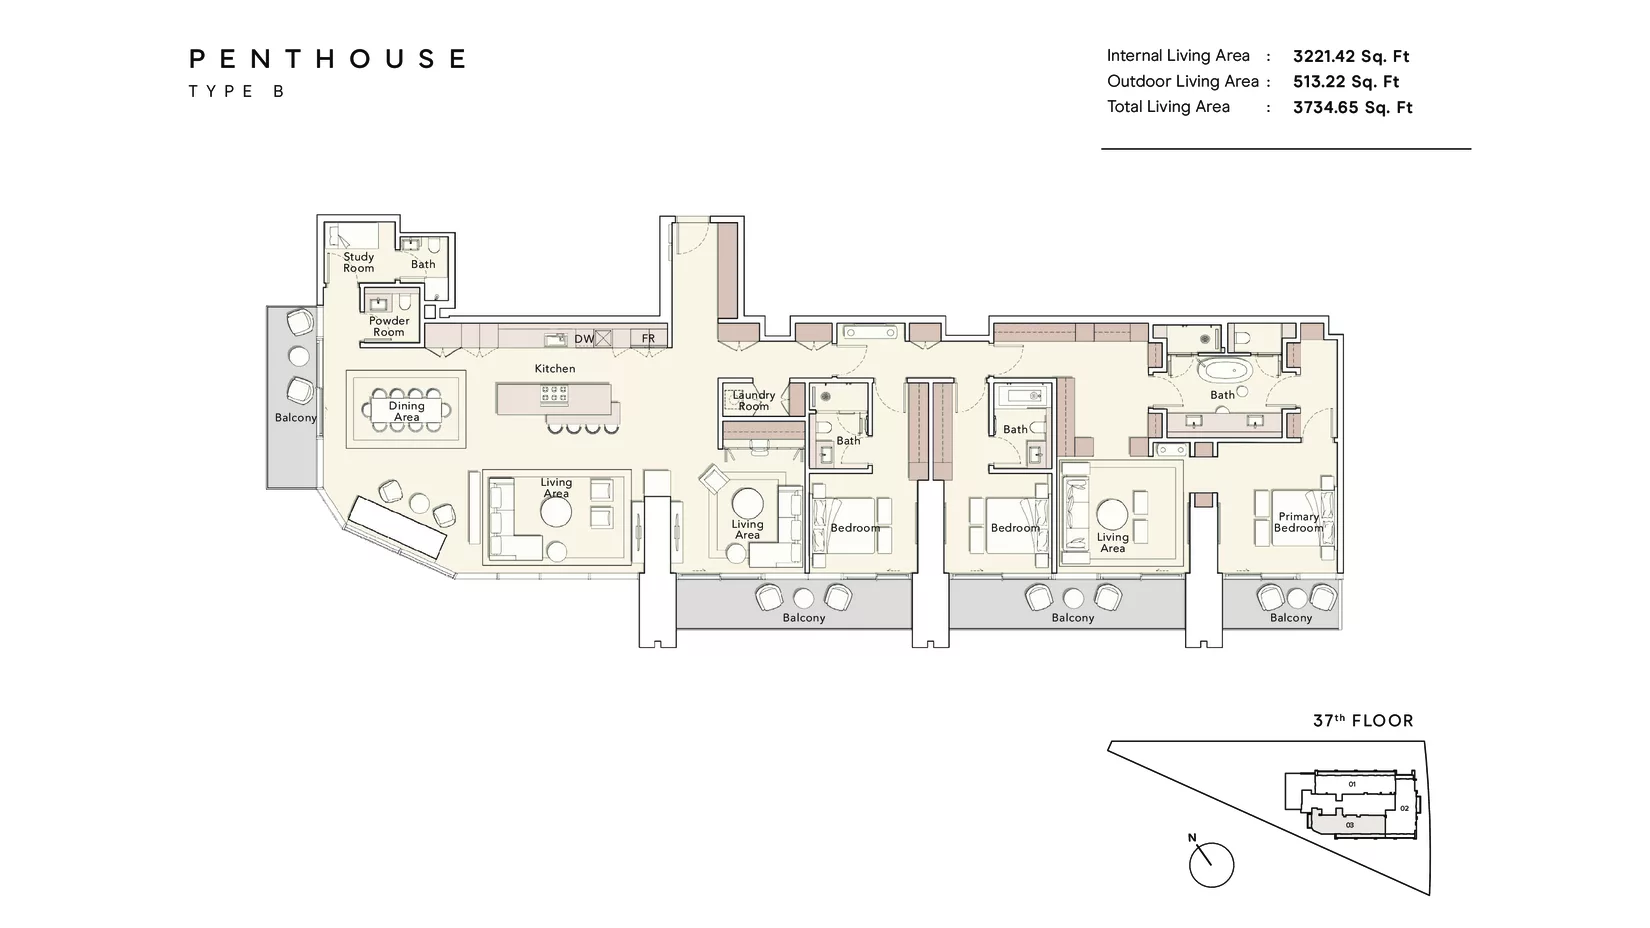
Internal living area: 3,221.42 sq.ft.Outdoor living area: 513.22 sq.ft.
Illustrative information only. Indicative figures are area-based estimates, not an official starting price, reservation quote or proof of availability. Confirm live unit terms with the developer.
Floor plan image temporarily unavailable. Contact HOUNGUES for details.
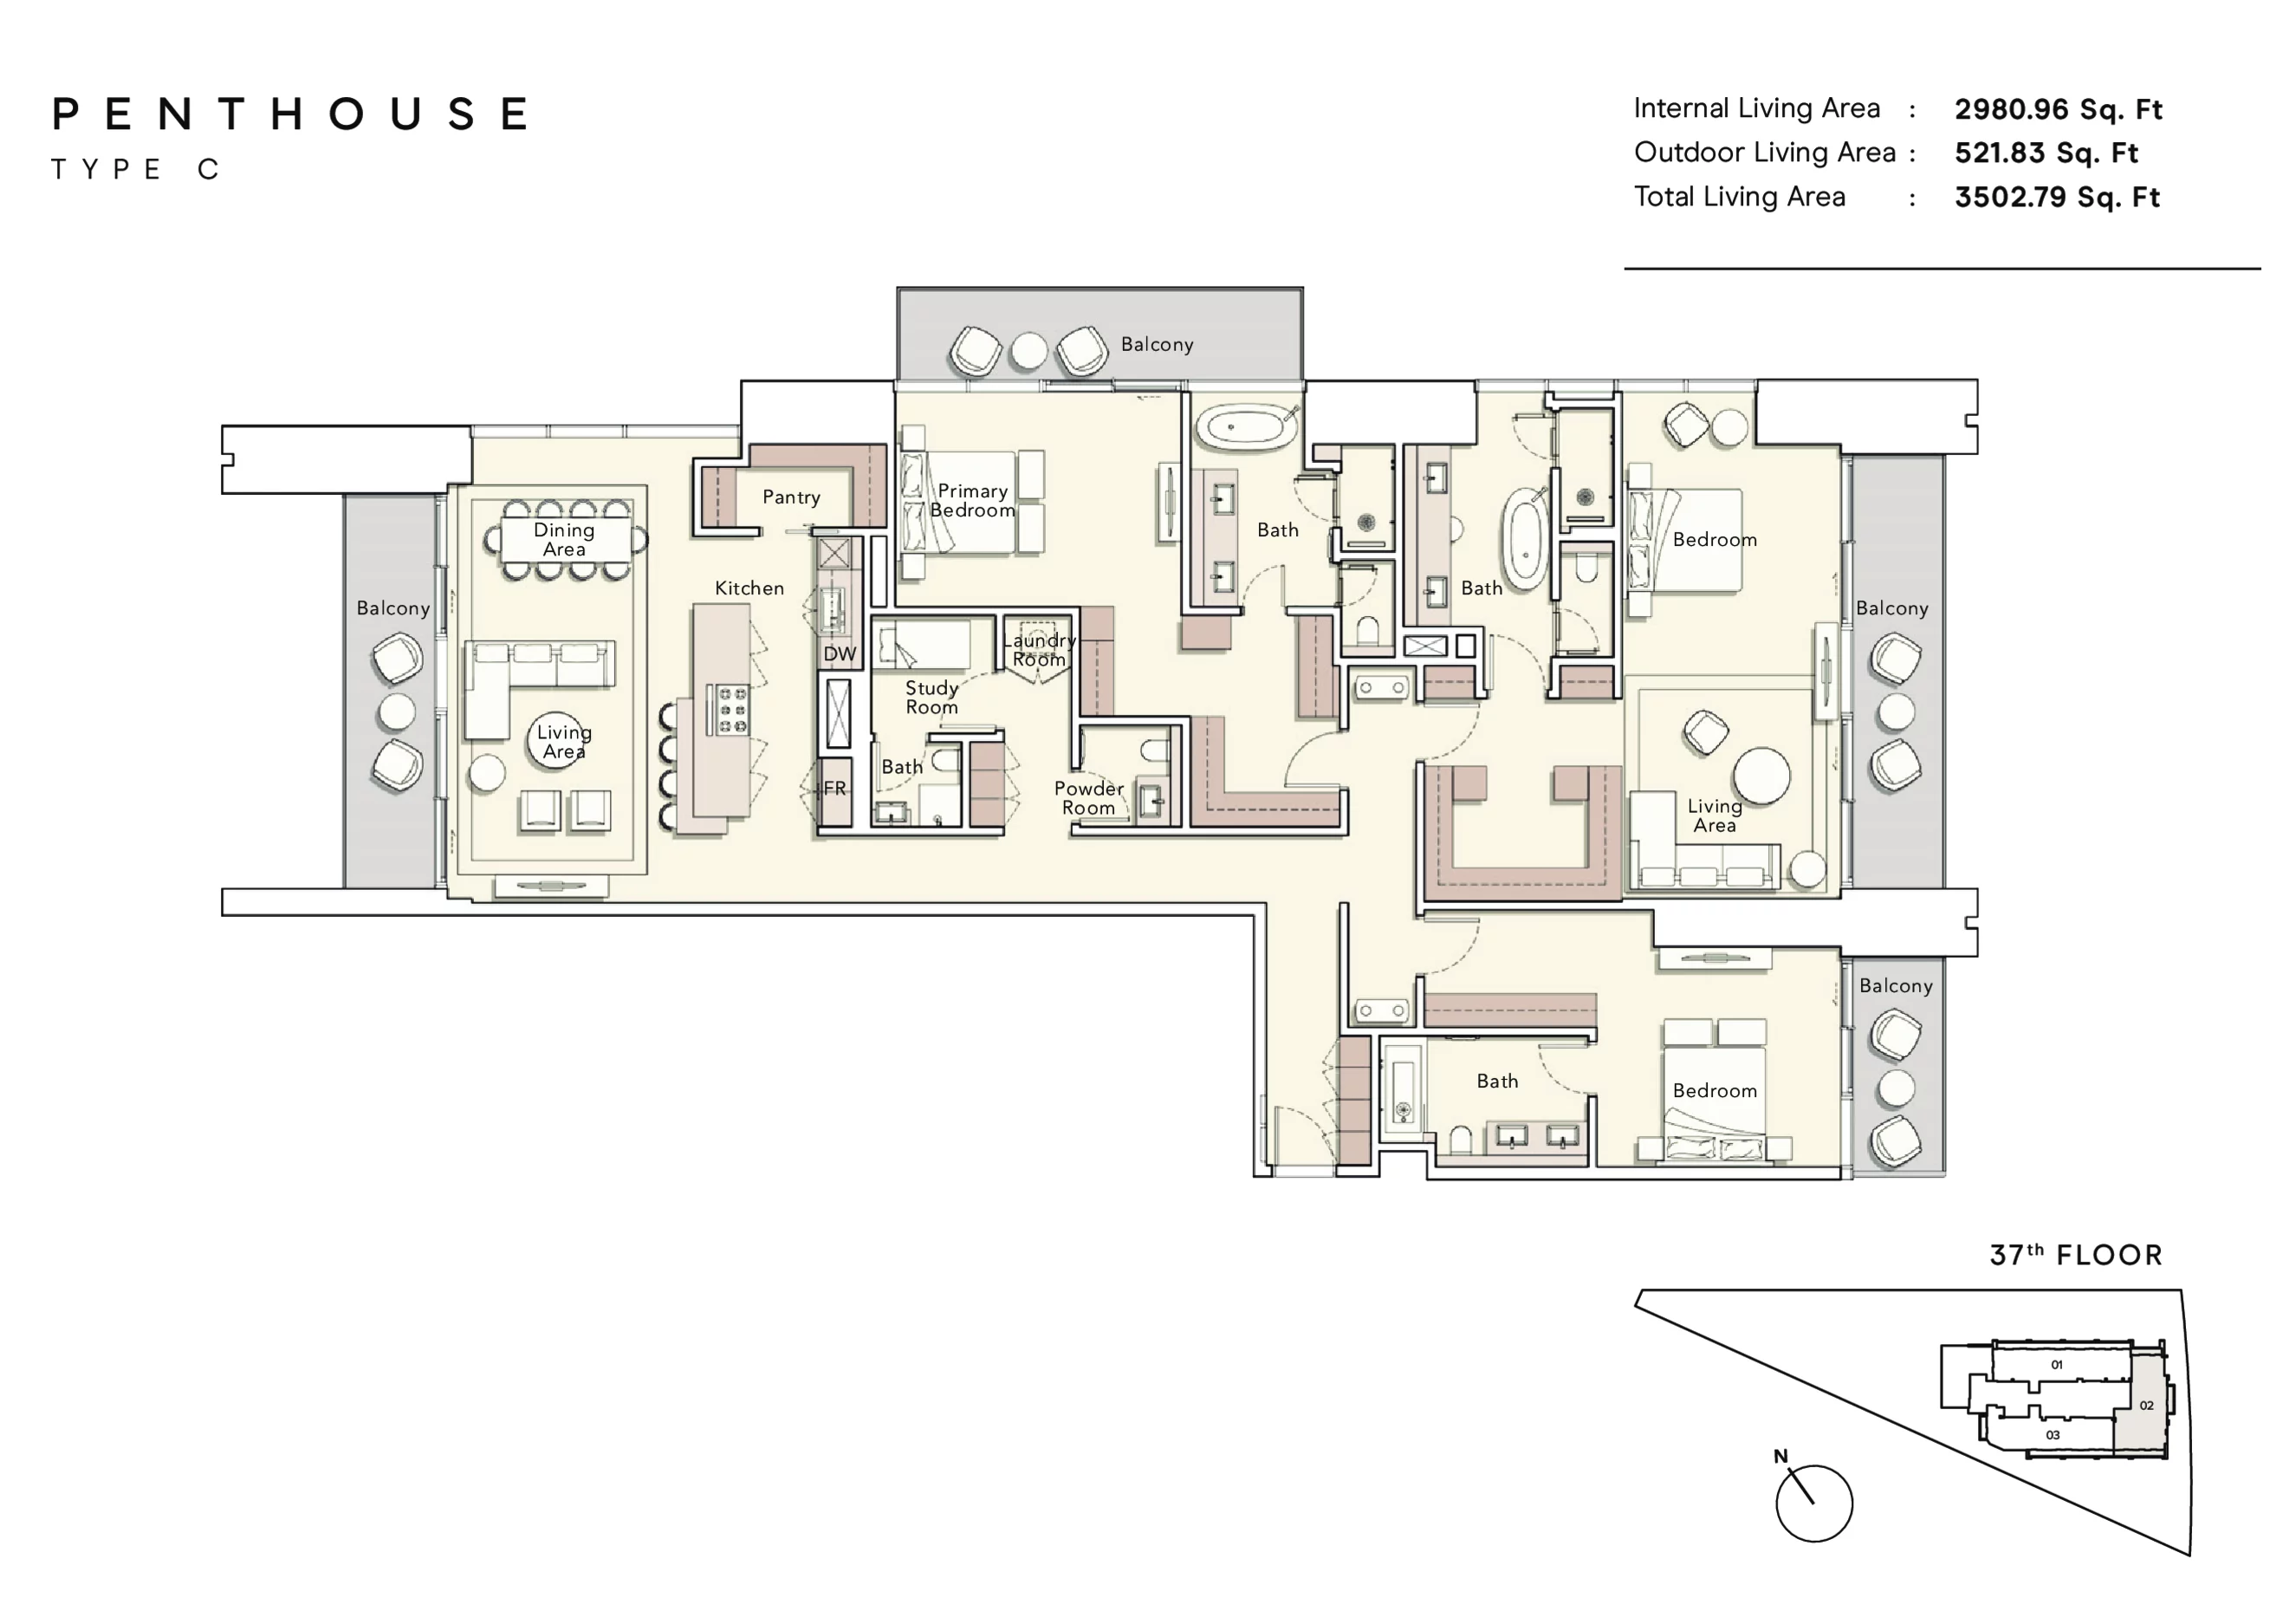
Internal living area: 2,980.96 sq.ft.Outdoor living area: 521.83 sq.ft.
Illustrative information only. Indicative figures are area-based estimates, not an official starting price, reservation quote or proof of availability. Confirm live unit terms with the developer.
Floor plan image temporarily unavailable. Contact HOUNGUES for details.
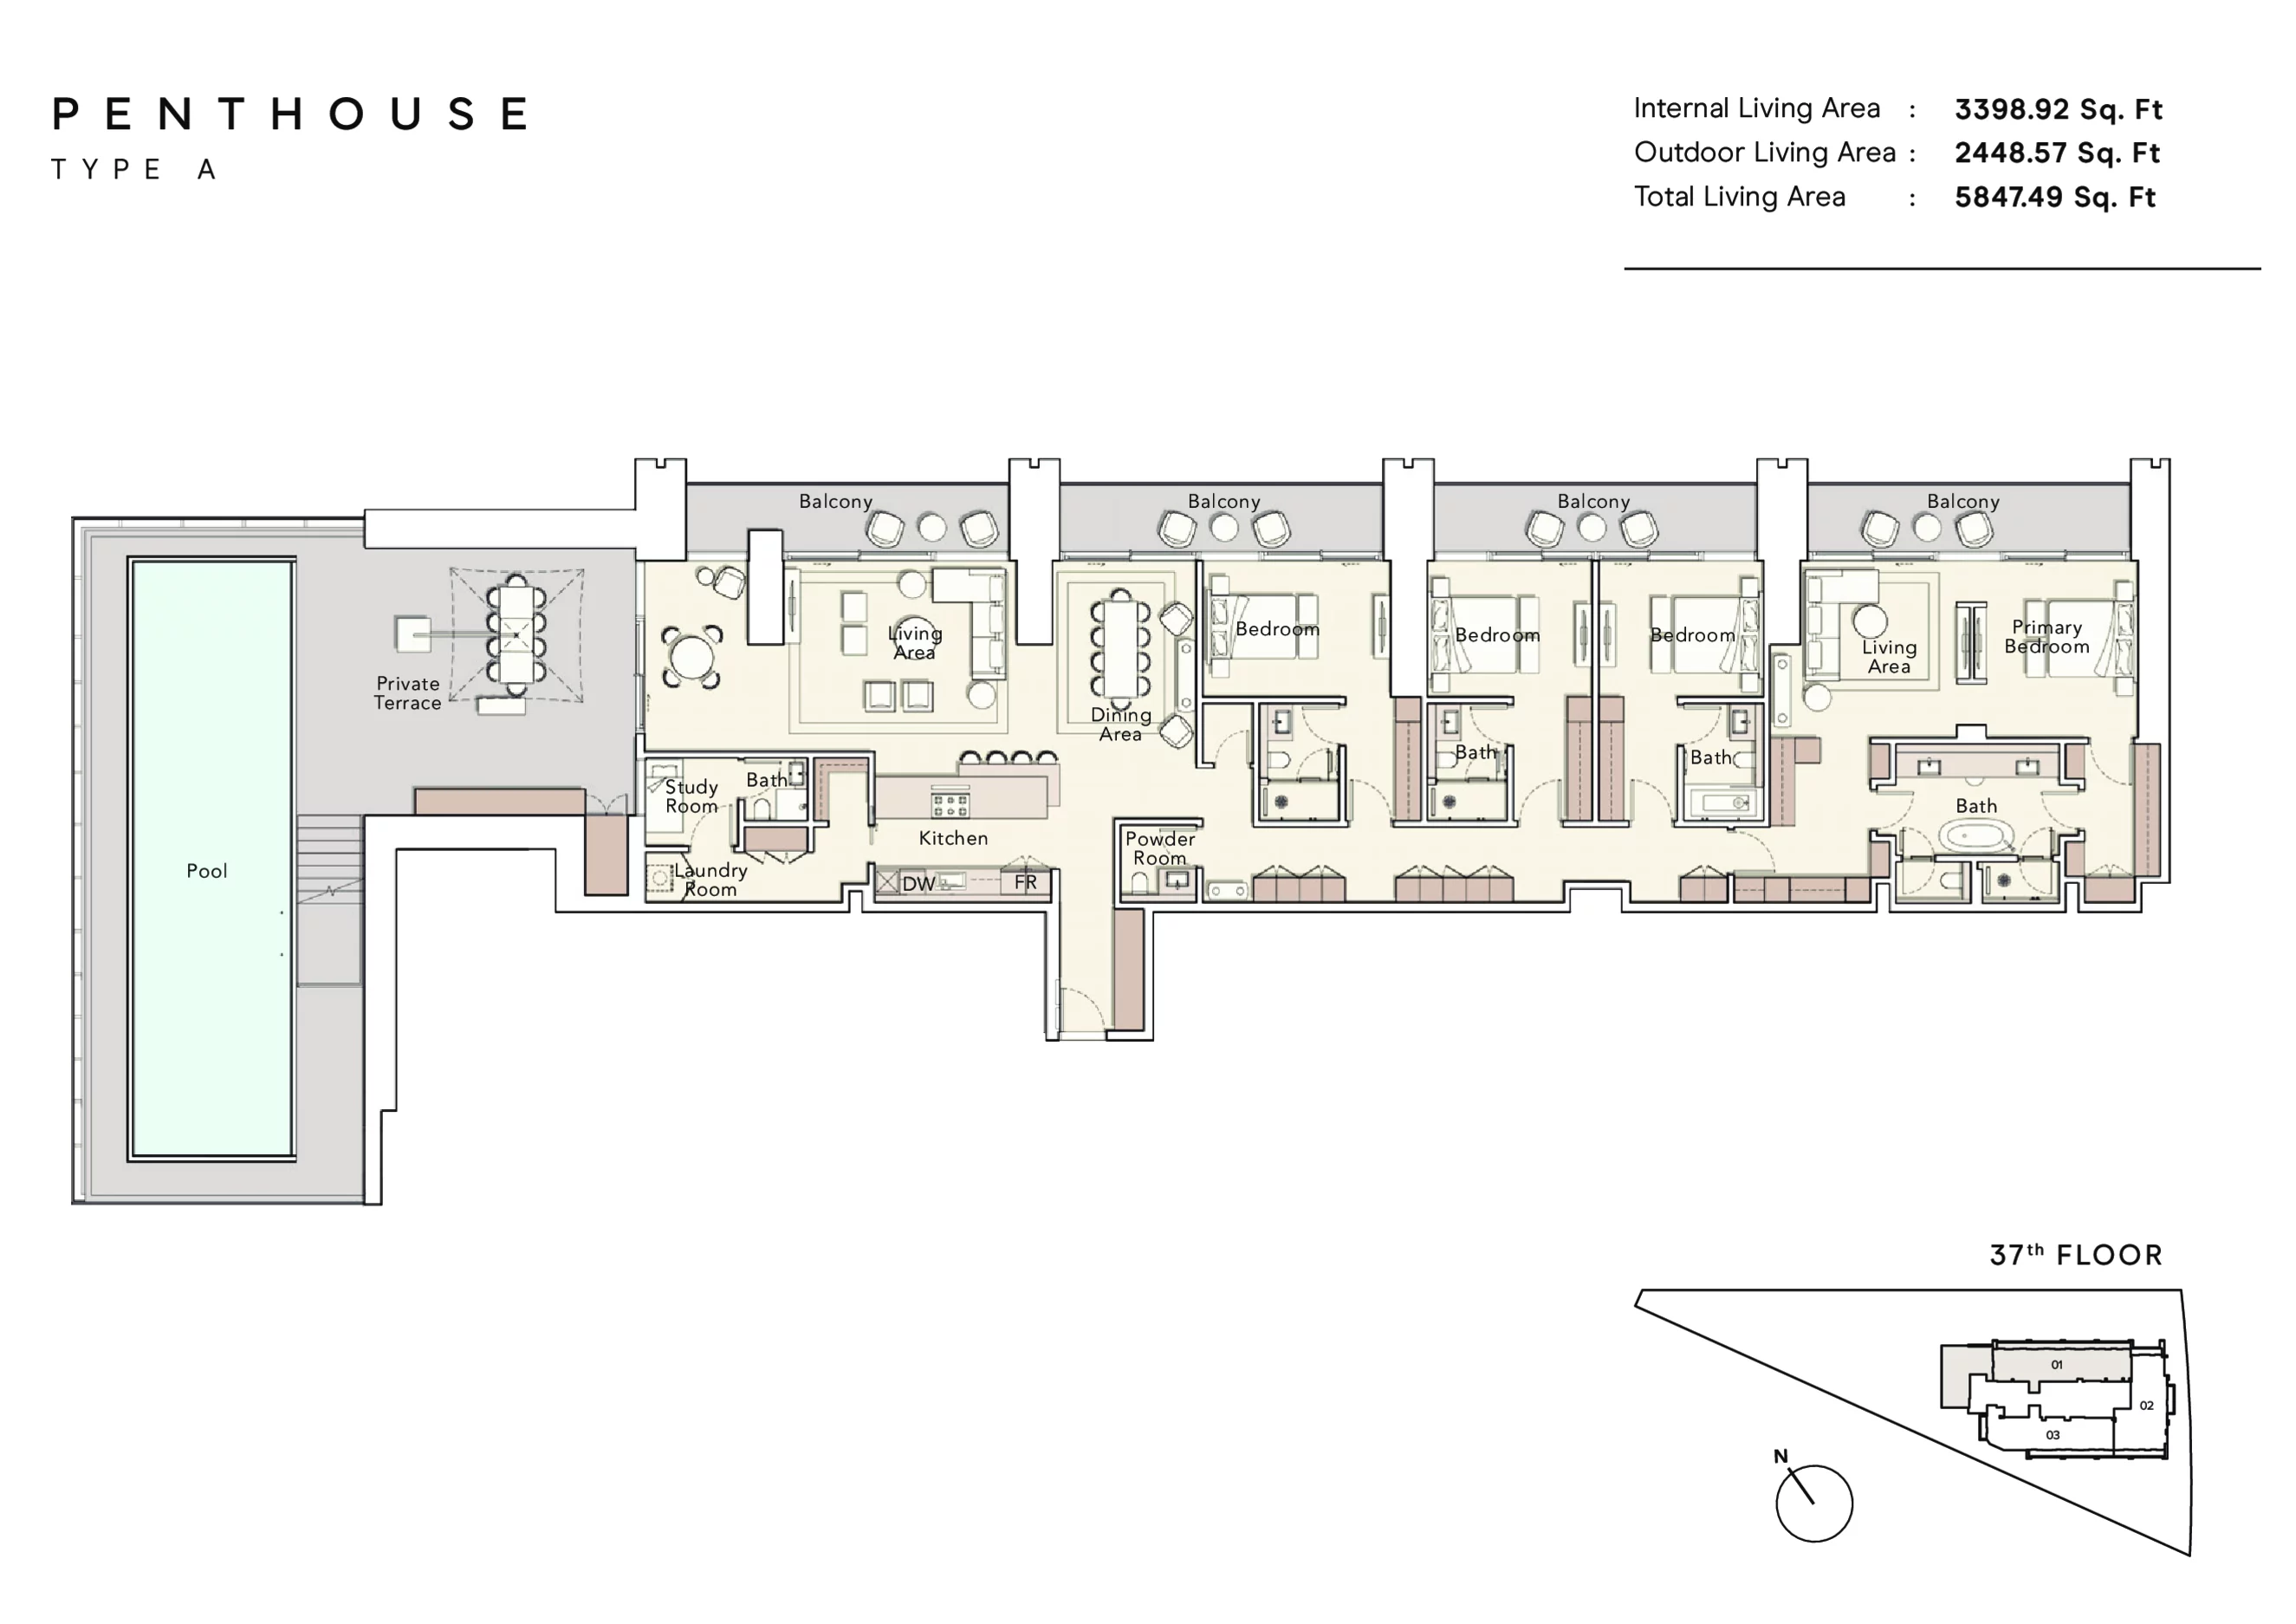
Internal living area: 3,398.92 sq.ft.Outdoor living area: 2,448.57 sq.ft.
Illustrative information only. Indicative figures are area-based estimates, not an official starting price, reservation quote or proof of availability. Confirm live unit terms with the developer.
YOUR NEXT STEP
Let’s talk about One River Point
Discover the residences, availability and payment details with a HOUNGUES advisor.
Starting price: On request. Average prices below are based on distinct documented offers, not live stock or developer quotations.
Residence type
Indicative average price (not an offer)AED 3,332,828EUR 810,860 · indicative conversion
Average of 1 distinct documented offer.
Simulation dates are hypothetical. Only explicit day offsets in the sourced payment plan are calculated.
Indicative EUR conversion based on a historical reference: EUR 1 = AED 4.110241 (09 Oct 2026). Not a live exchange rate.
At booking20%AED 666,566EUR 162,172
During construction50%AED 1,666,414EUR 405,430
On Completion30%AED 999,848EUR 243,258Source: completion/final milestone; handover not confirmed.
Installment%Amount
At the time of booking
20%
AED 666,566EUR 162,172
30 days after the reservation date
10%
AED 333,283EUR 81,086
90 days after the reservation date
10%
AED 333,283EUR 81,086
150 days after the reservation date
5%
AED 166,641EUR 40,543
240 days after the reservation date
5%
AED 166,641EUR 40,543
On completion of 30% construction of the project
5%
AED 166,641EUR 40,543
On completion of 40% construction of the project
5%
AED 166,641EUR 40,543
On completion of 50% construction of the project
5%
AED 166,641EUR 40,543
On completion of 60% construction of the project
5%
AED 166,641EUR 40,543
On completion (On Completion, not certified handover)
30%
AED 999,850EUR 243,258
Illustrative calculation only. No live availability, contractual booking date, guaranteed FX rate or official offer. Confirm payment terms and exact prices with the developer.
YOUR NEXT STEP
Let’s talk about One River Point
Discover the residences, availability and payment details with a HOUNGUES advisor.
One River Point takes its setting from Business Bay, with the site facing Dubai Water Canal. The project occupies the southwest side of the district, with the canal and central Dubai landmarks forming part of its wider context. This relationship between waterfront views and the surrounding city gives the neighbourhood its identity, bringing an urban dimension to the residential experience.
One River Point is located on the southwest side of Business Bay on a triangular plot facing Dubai Water Canal to the north.
Documented project outlooks
Dubai Canal
Burj Khalifa
Dubai Water Canal views from residences
Project Master source evidence · private review
5 minBusiness Bay Metro Station
7 minBurj Khalifa and Dubai Mall
19 minPalm Jumeirah
20 minDubai International Airport
39 minAl Maktoum International Airport
Times stated in the developer source. Indicative only; not independently measured by Google Maps, and subject to actual route and traffic.
Exterior · Developer visualization · Illustrative
2 — The Project
The Architecture
1 / 6
Exterior · Developer visualization · Illustrative
Exterior · Developer visualization · Illustrative
Exterior · Developer visualization · Illustrative
Exterior · Developer visualization · Illustrative
Exterior · Developer visualization · Illustrative
Exterior · Developer visualization · Illustrative
The design is described as blending elegance, innovation and a connection to the urban environment.
An architectural project overlooking Dubai Canal and Burj Khalifa, designed to blend elegance, innovation and a connection to the urban environment.
Resident experiences from the official amenity list
infinity-edge pool (adults)
kids pool
fitness club/multi-sport hall
yoga studio
co-working area
Project Master source evidence · private review
At One River Point, the residences reflect a considered approach to materials, detail and everyday comfort. Kitchens feature large-format porcelain tile flooring, custom-designed contemporary kitchen cabinetry and European-brand appliances and mechanisms. Bedrooms offer full-length wardrobes and easy-clean cabinet doors. Bathrooms combine international-brand faucets and accessories and porcelain-tiled step-down walk-in showers. Living spaces bring in expansive windows and high ceilings. Together, these choices establish a refined interior language, with practical details that matter in everyday residential life.
High-end urban escape with a wellness-oriented and sophisticated resident lifestyle.
Inside the Residences
1 / 4
Interior · Developer visualization · Illustrative
Interior · Developer visualization · Illustrative
Interior · Developer visualization · Illustrative
Interior · Developer visualization · Illustrative
3 — The Developer
Ellington Properties — Developer identity from the current Project Master; claims about delivery history require official documentary support.
Documented development structure
Ellington Properties and Dutco are development partners for One River Point.
Contracting division referenced in source: Dutco contracting division
Project Master source evidence · private review
Frequently asked questions
Are there any additional costs?
Yes. In addition to the property purchase price, buyers should budget for a 4% Dubai Land Department (DLD) registration fee, as well as administrative fees ranging from AED 1,050 to AED 5,250. The exact administrative fee will be confirmed based on the selected project before proceeding with the reservation.
How can I reserve a unit?
Reserving your property with HOUNGUES is simple. Just follow these 5 steps: • Contact the HOUNGUES Professional Team – Our property experts will guide you through every step. • Choose Your Unit – Select your preferred residence. • Complete the Booking Form – Fill out and sign the official reservation form. • Make Your Initial Payment (24%) – Pay 20% as your down payment plus 4% for Dubai Land Department (DLD) registration fees. • Receive Your Official Property Documents – Receive your property registration documents issued by the relevant Dubai government authorities once the registration process is completed.
Can I apply for a UAE Golden Visa with my investment?
Yes! By purchasing an eligible property in Dubai valued at AED 2 million or more, you may qualify for the 10-year UAE Golden Visa. You can potentially become eligible with just your initial 20% down payment + 4% DLD registration fee, without waiting to complete the full property payment plan or for the project handover. Once your property is officially registered, the HOUNGUES Professional Team can guide you through the Golden Visa application process.
Can I open a UAE bank account after investing?
Yes! International property buyers may be eligible to open a bank account in Dubai, even without UAE residency. The HOUNGUES Professional Team can guide you through the process, help you prepare the required documents and assist you with the banking procedures. Account opening is subject to the selected bank's requirements and approval.
Who will manage my property after handover?
Absolutely! The HOUNGUES Professional Team can assist you with property management services, helping you maximise your investment while enjoying complete peace of mind. From finding suitable tenants and managing rental agreements to coordinating maintenance and day-to-day property management, our team is here to support you every step of the way.
YOUR NEXT STEP
Let’s talk about One River Point
Discover the residences, availability and payment details with a HOUNGUES advisor.