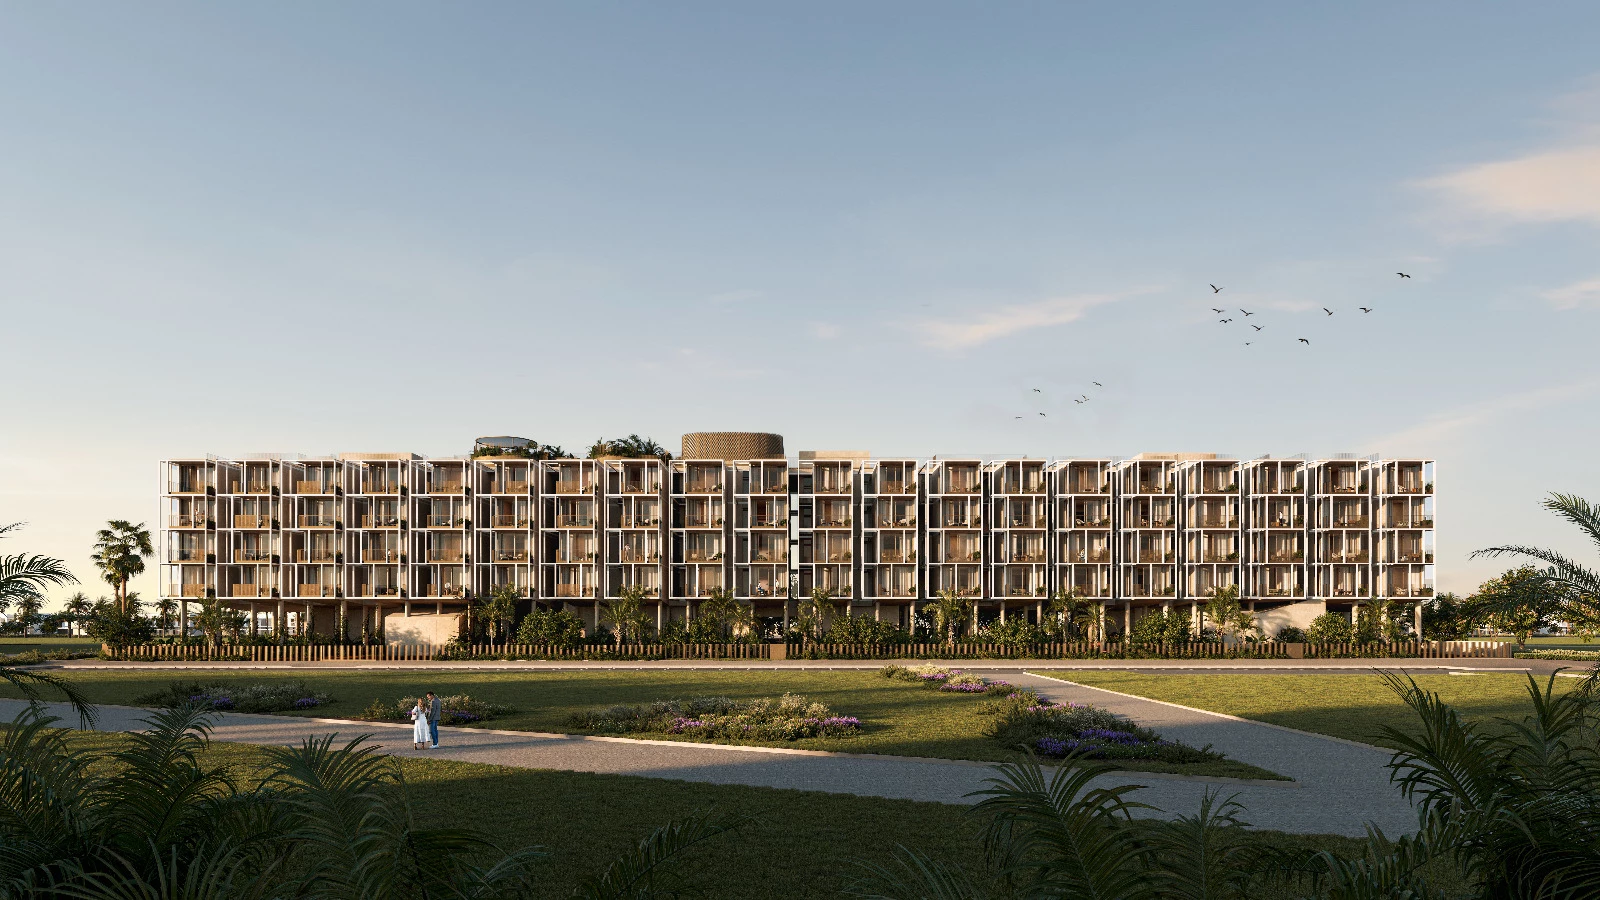
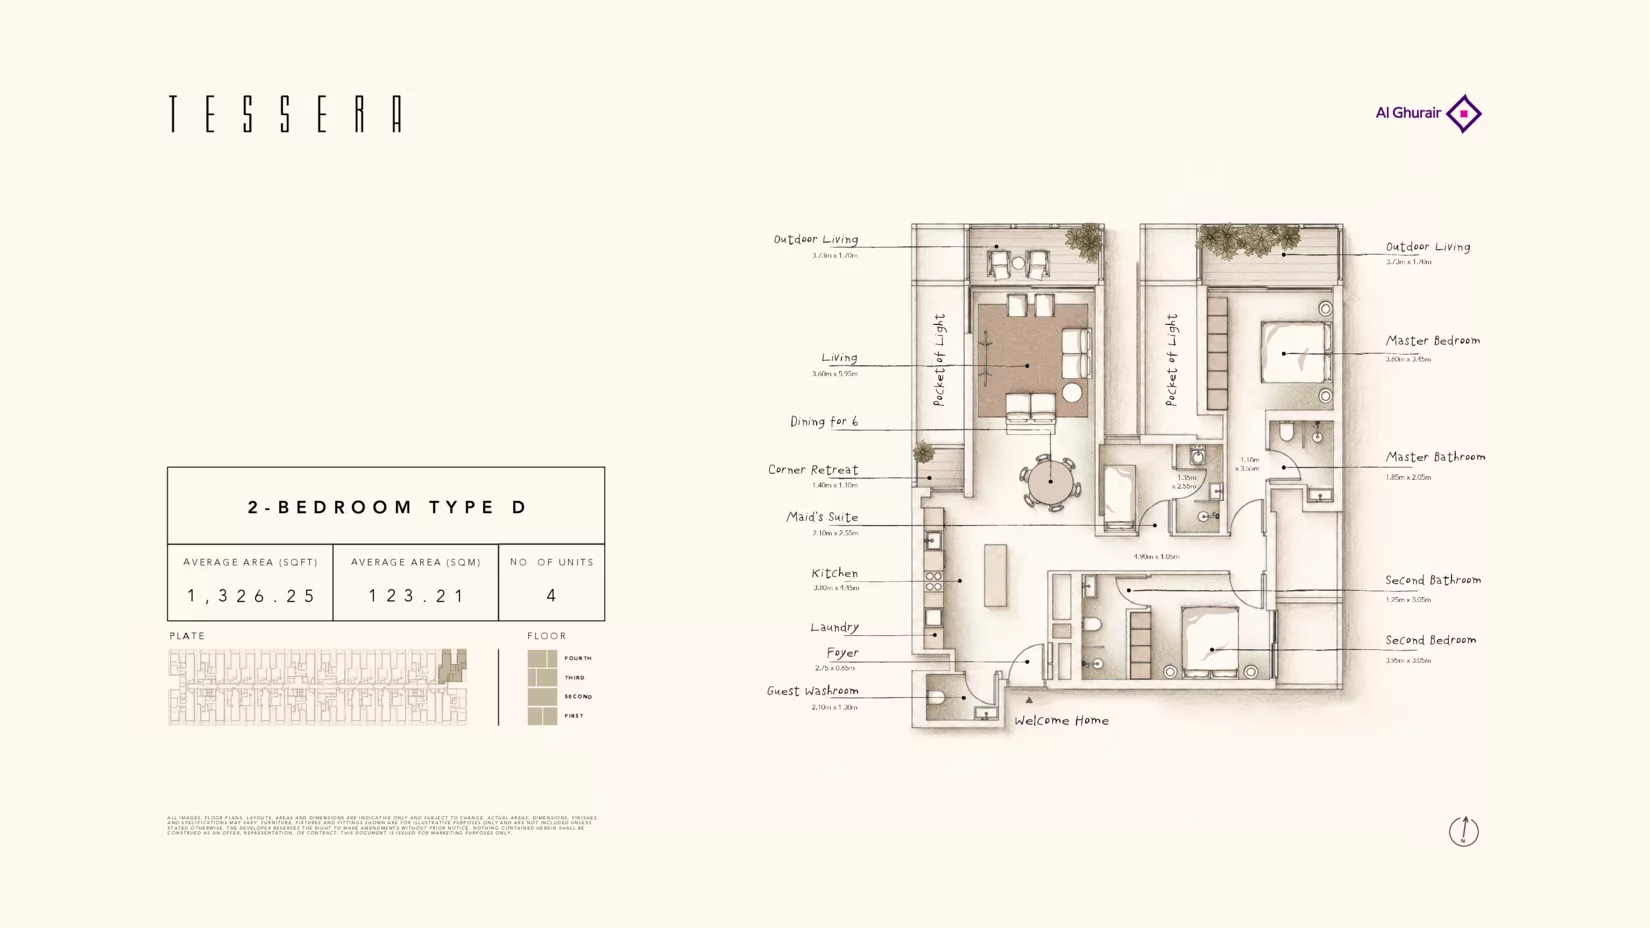
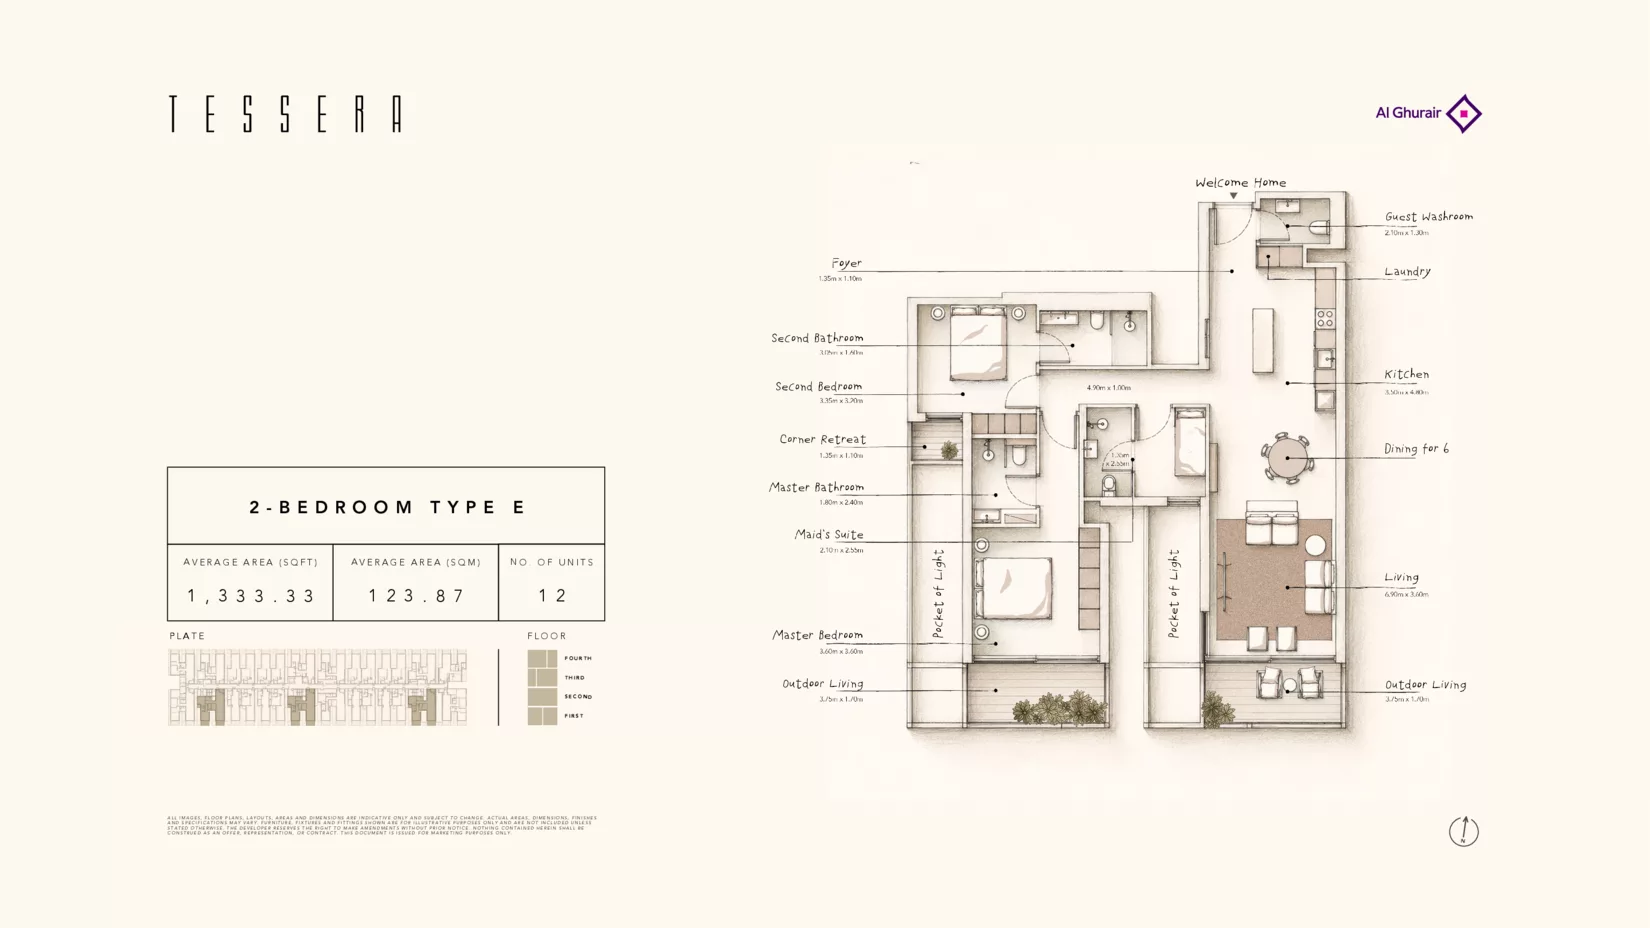
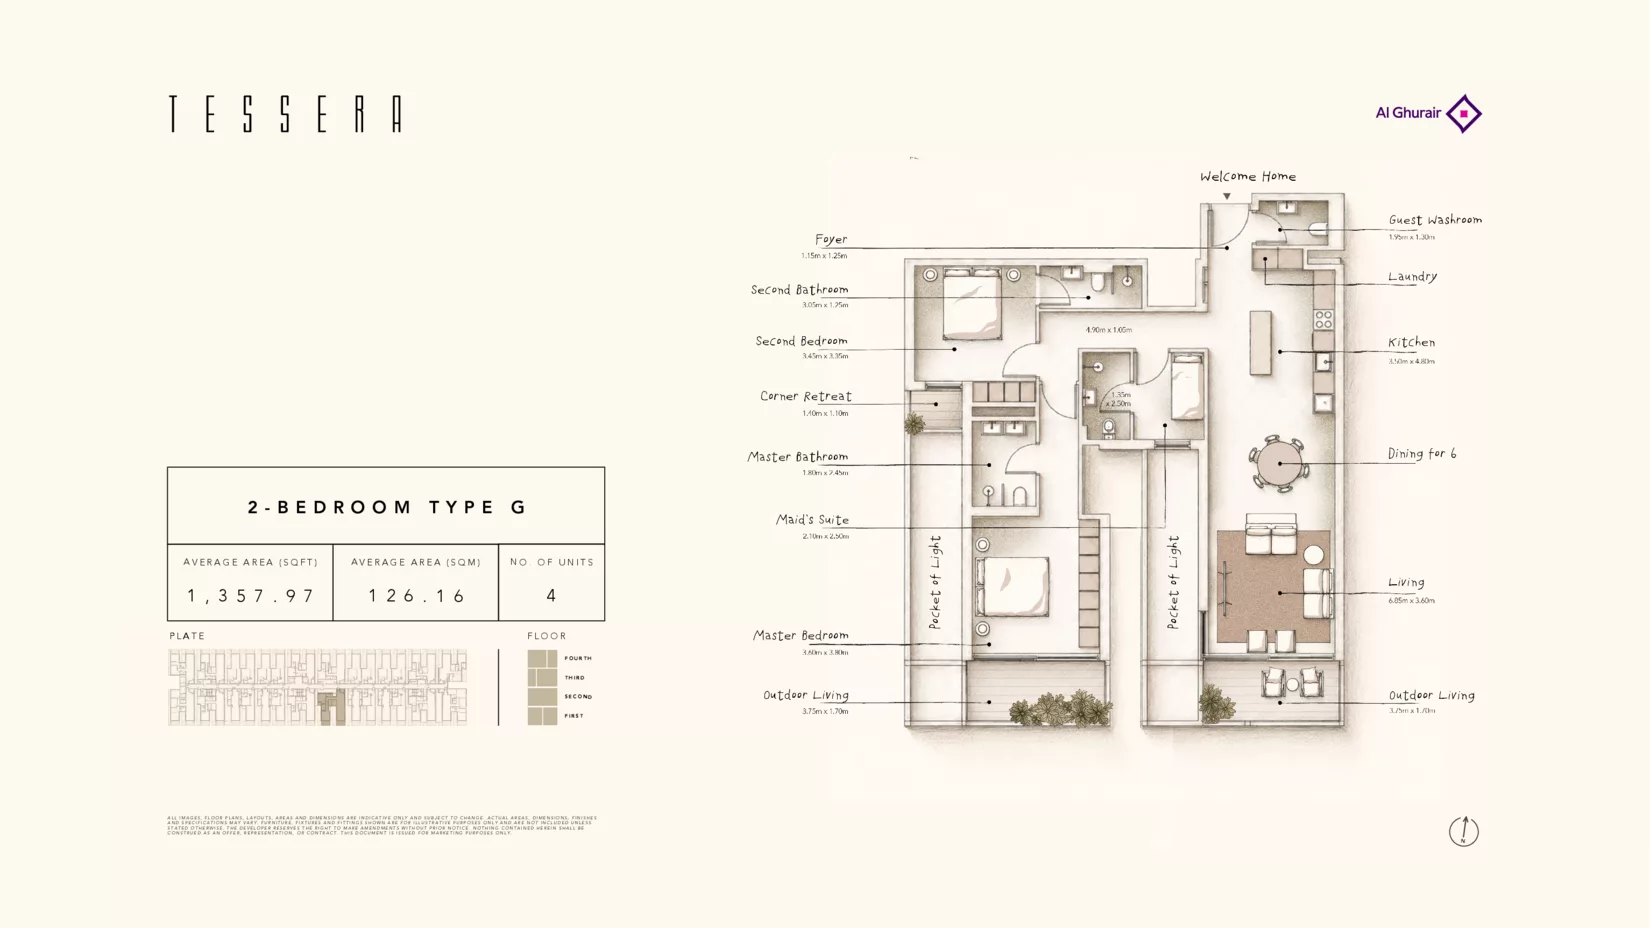
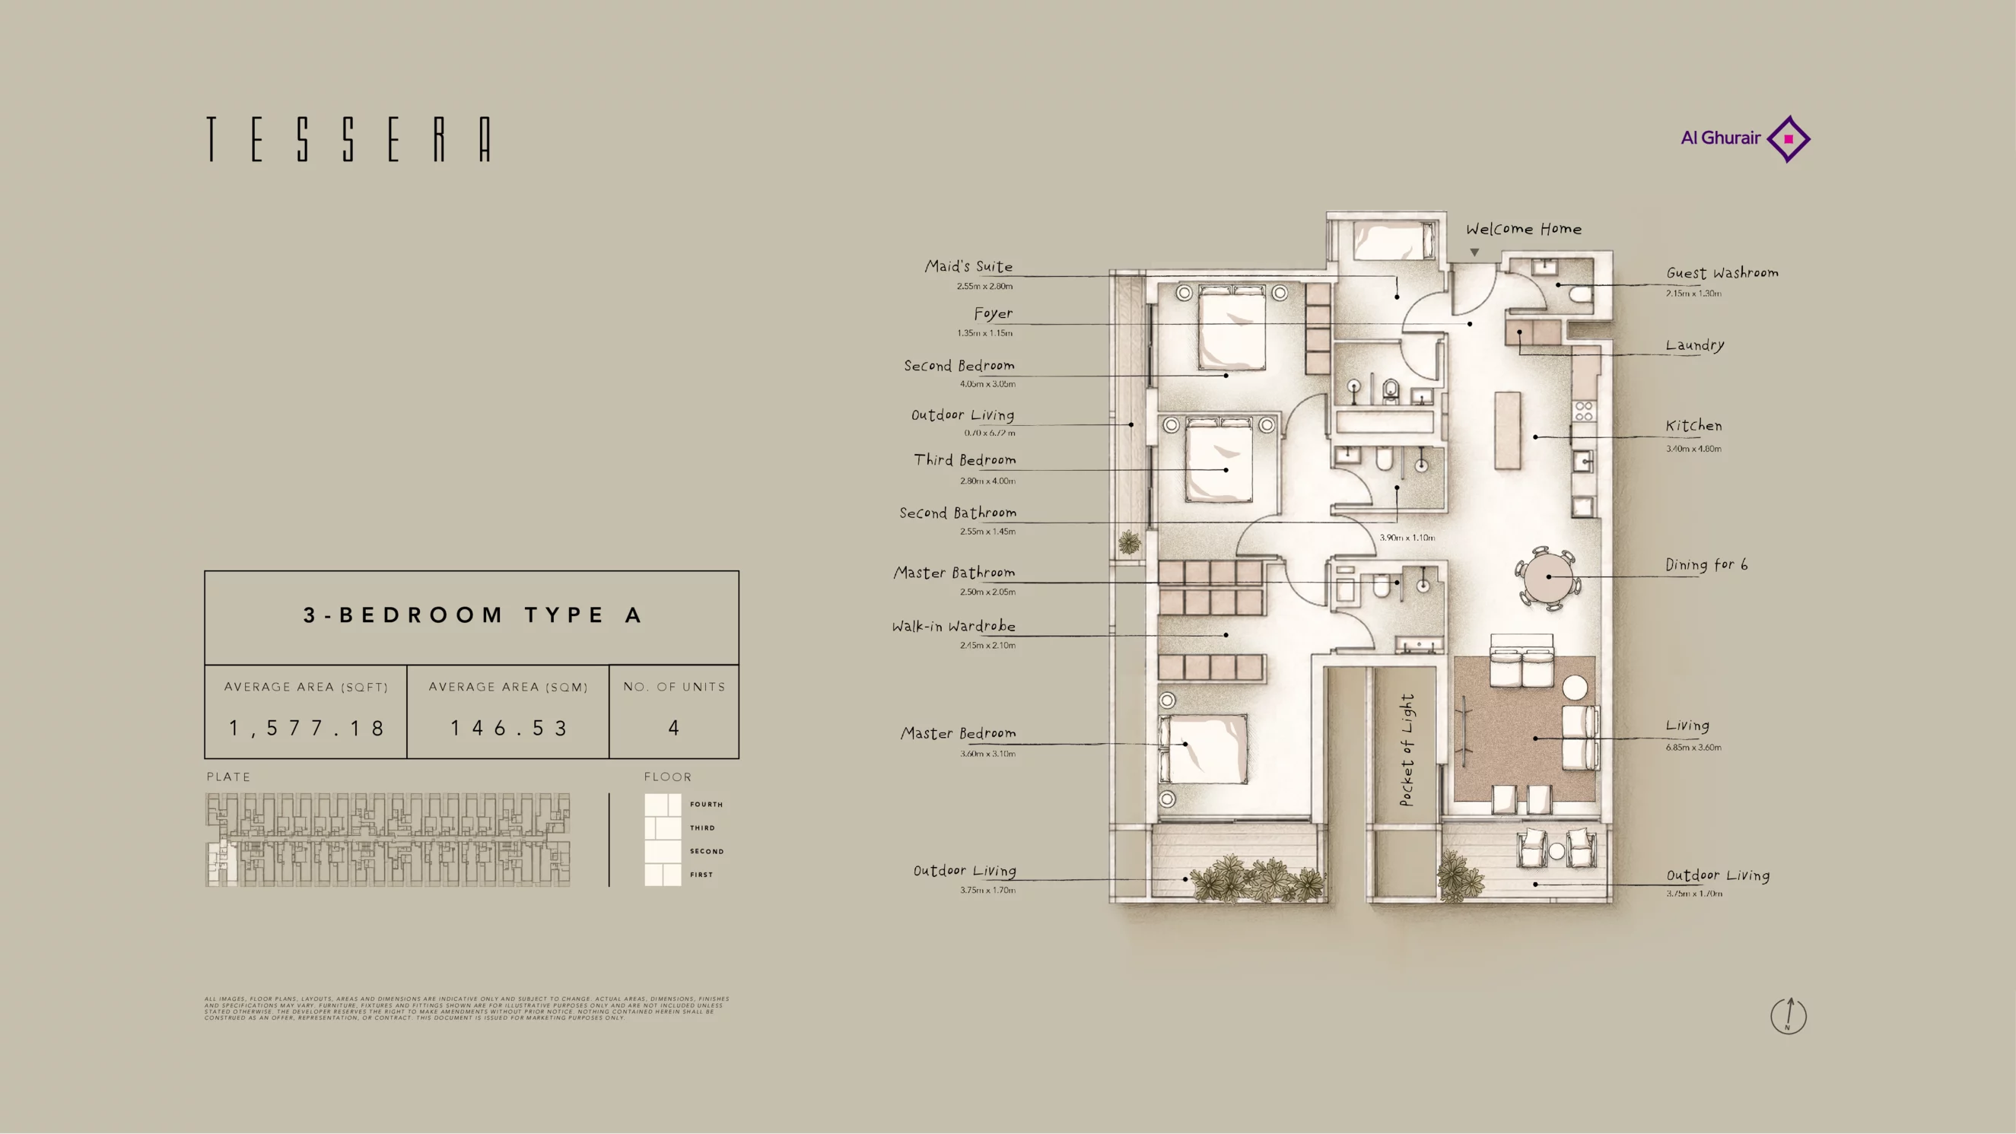
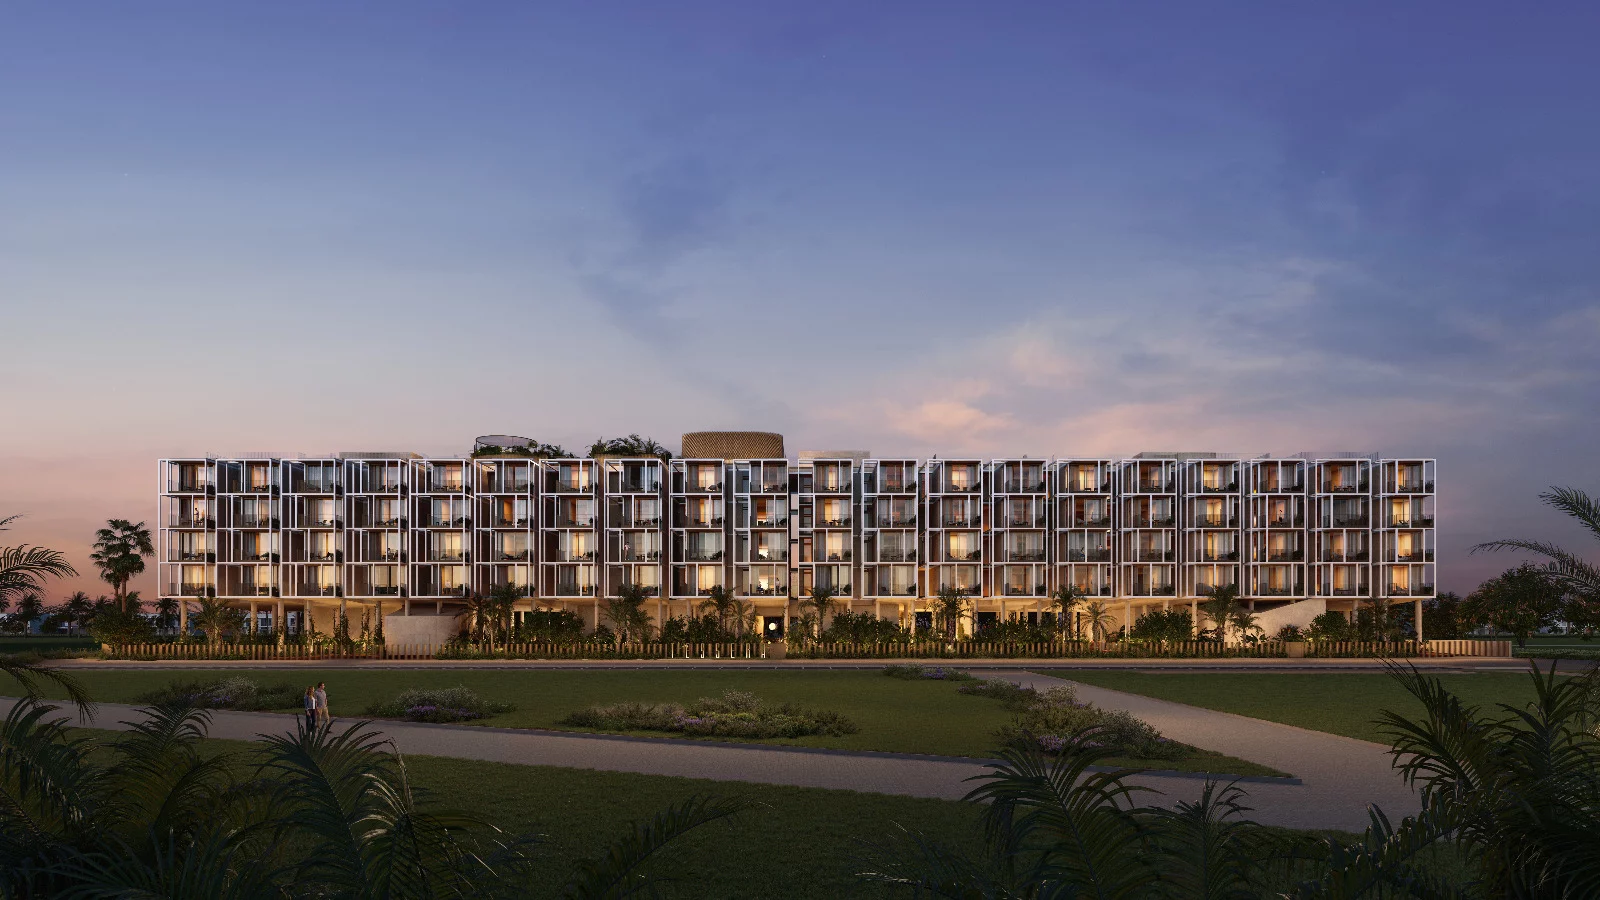
Tessera is conceived around the idea that thoughtful details contribute to a greater whole, with its name referencing the art of a mosaic and the calm geometric order of its façade.
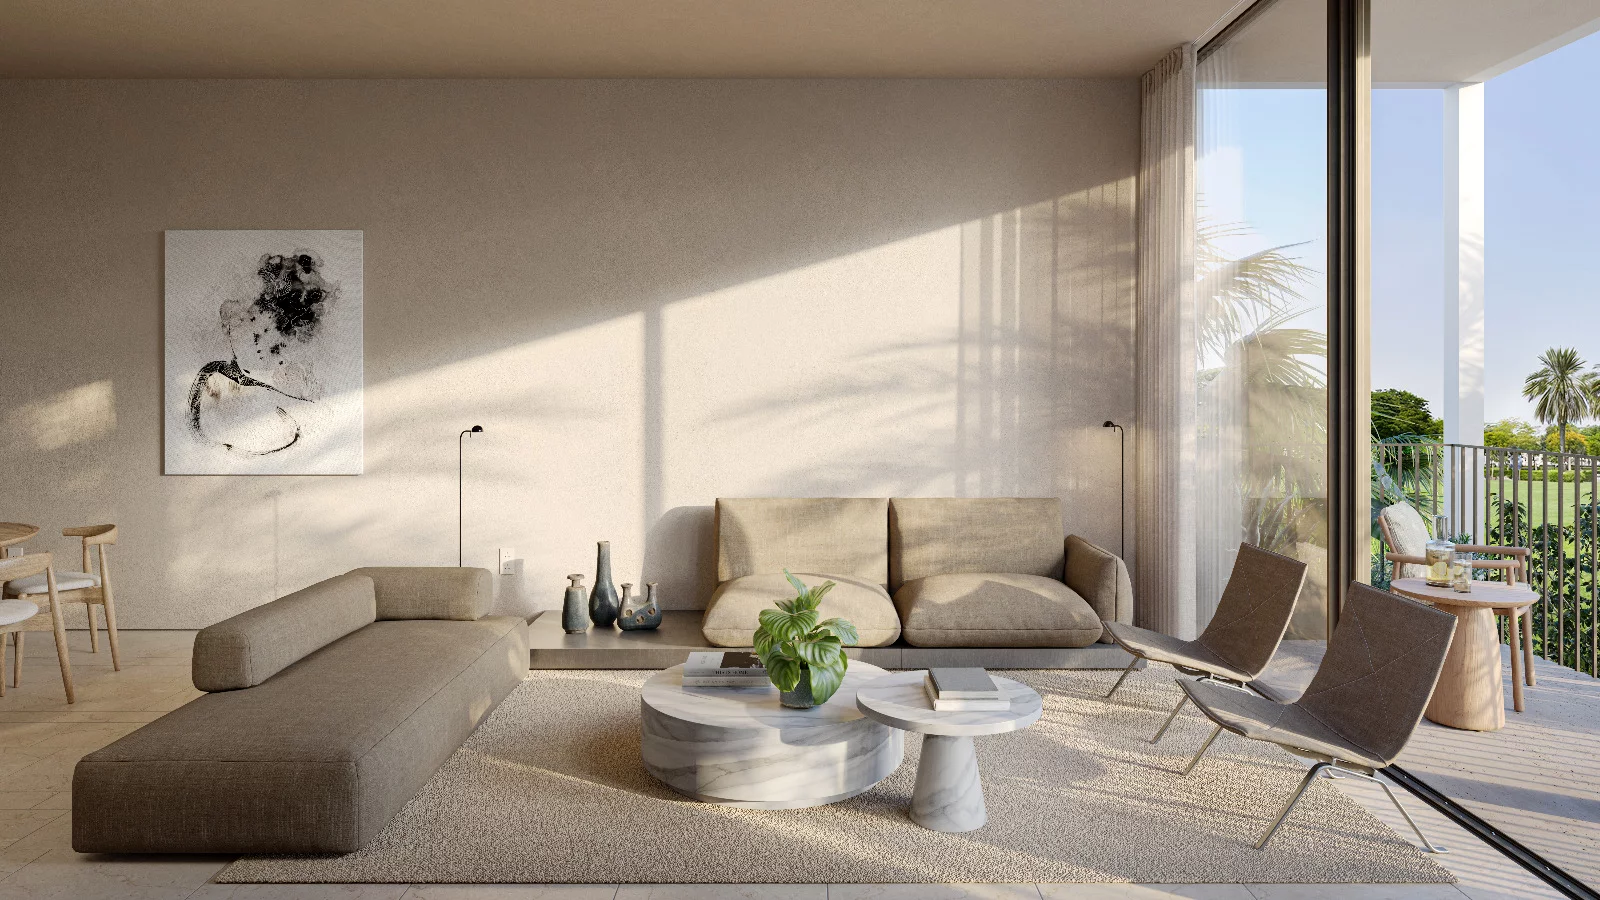
Tessera is presented as a low-density collective residential setting inspired by townhouse living. Its architecture is described as floating and permeable, defined by light and transparency while preserving privacy. The project is positioned around quiet, light-filled townhouse-style living within a collective residential building, with landscaped wellness, social and family spaces extending from the ground level to rooftop pools.
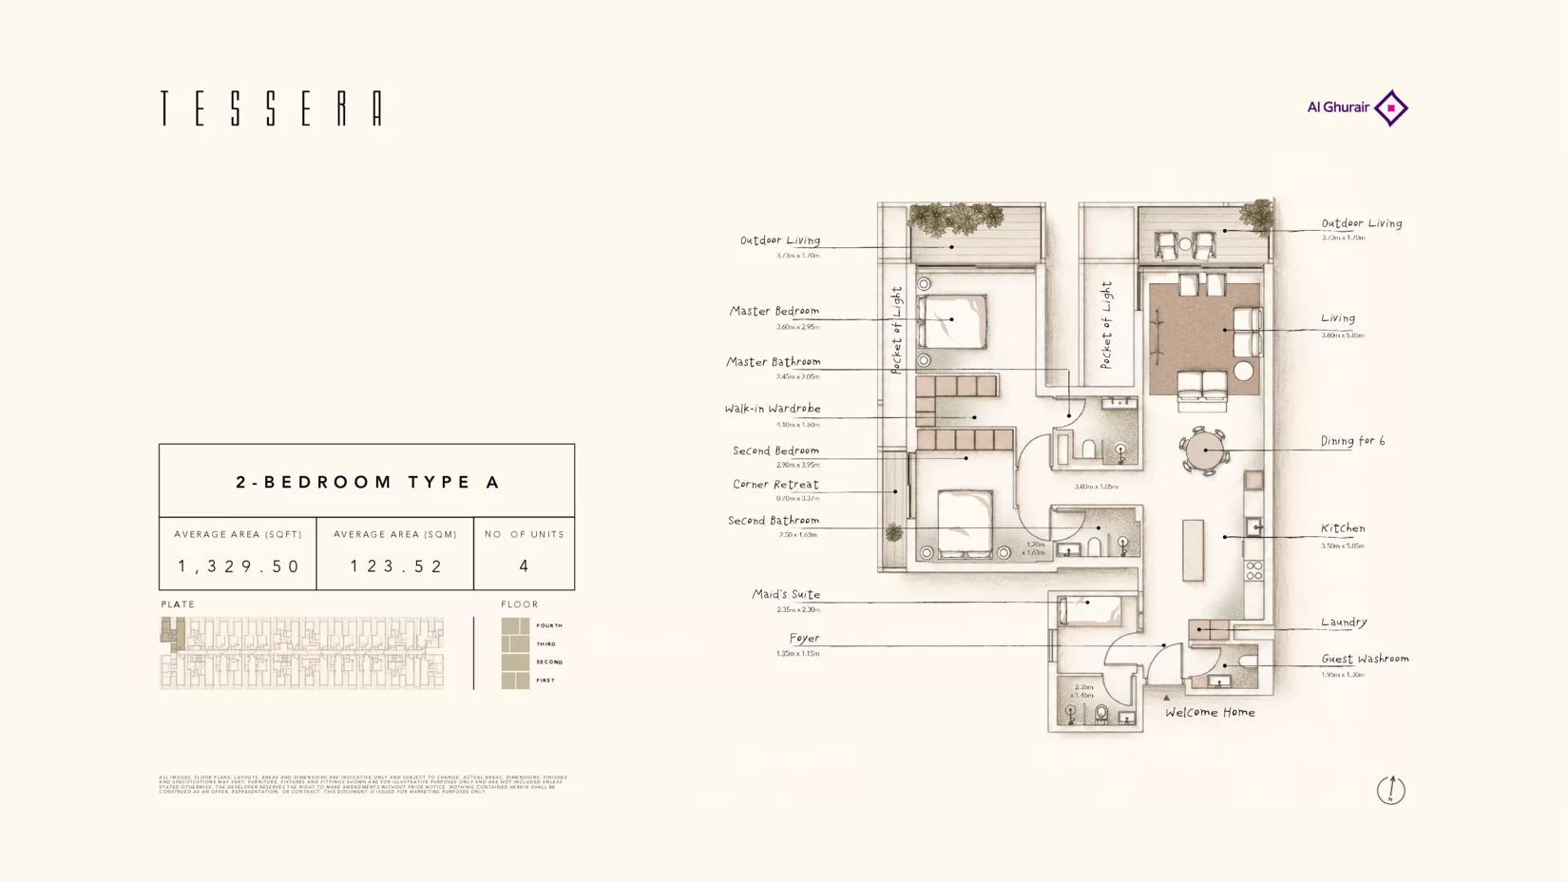
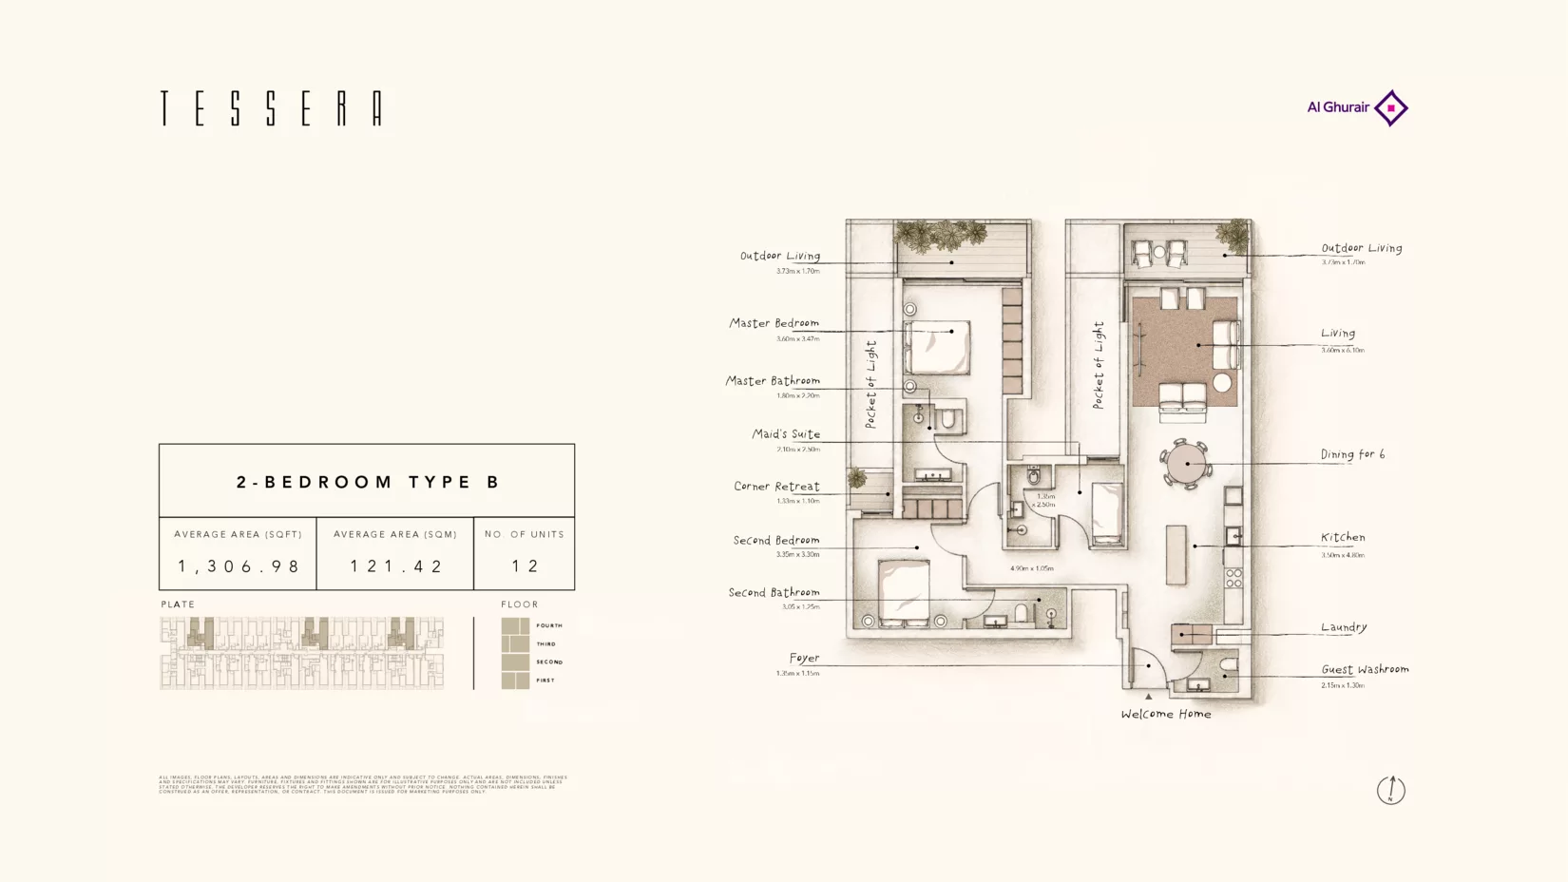
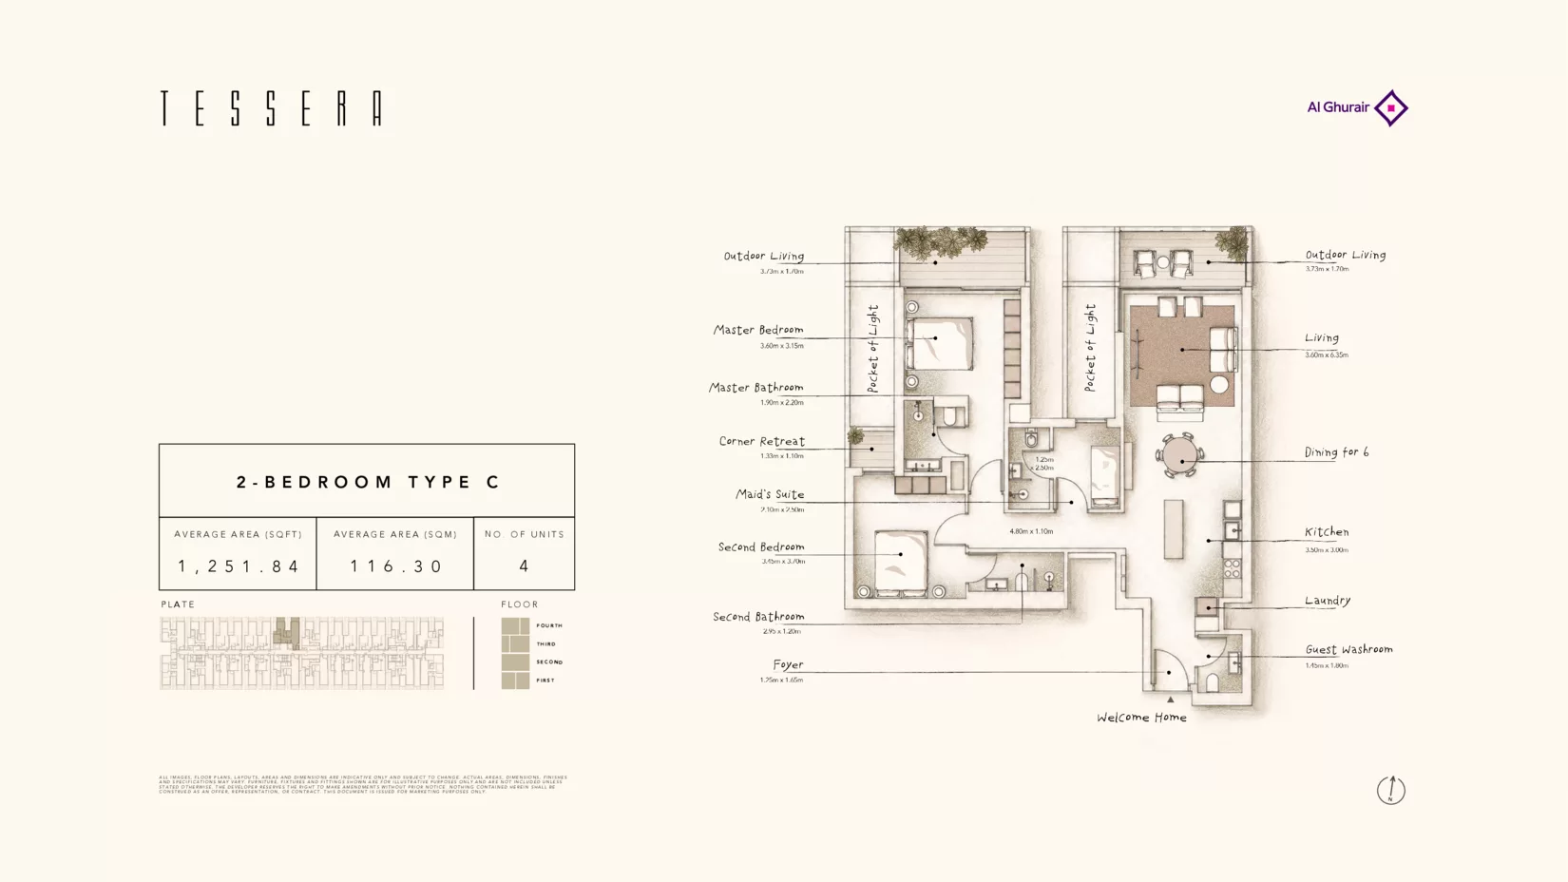
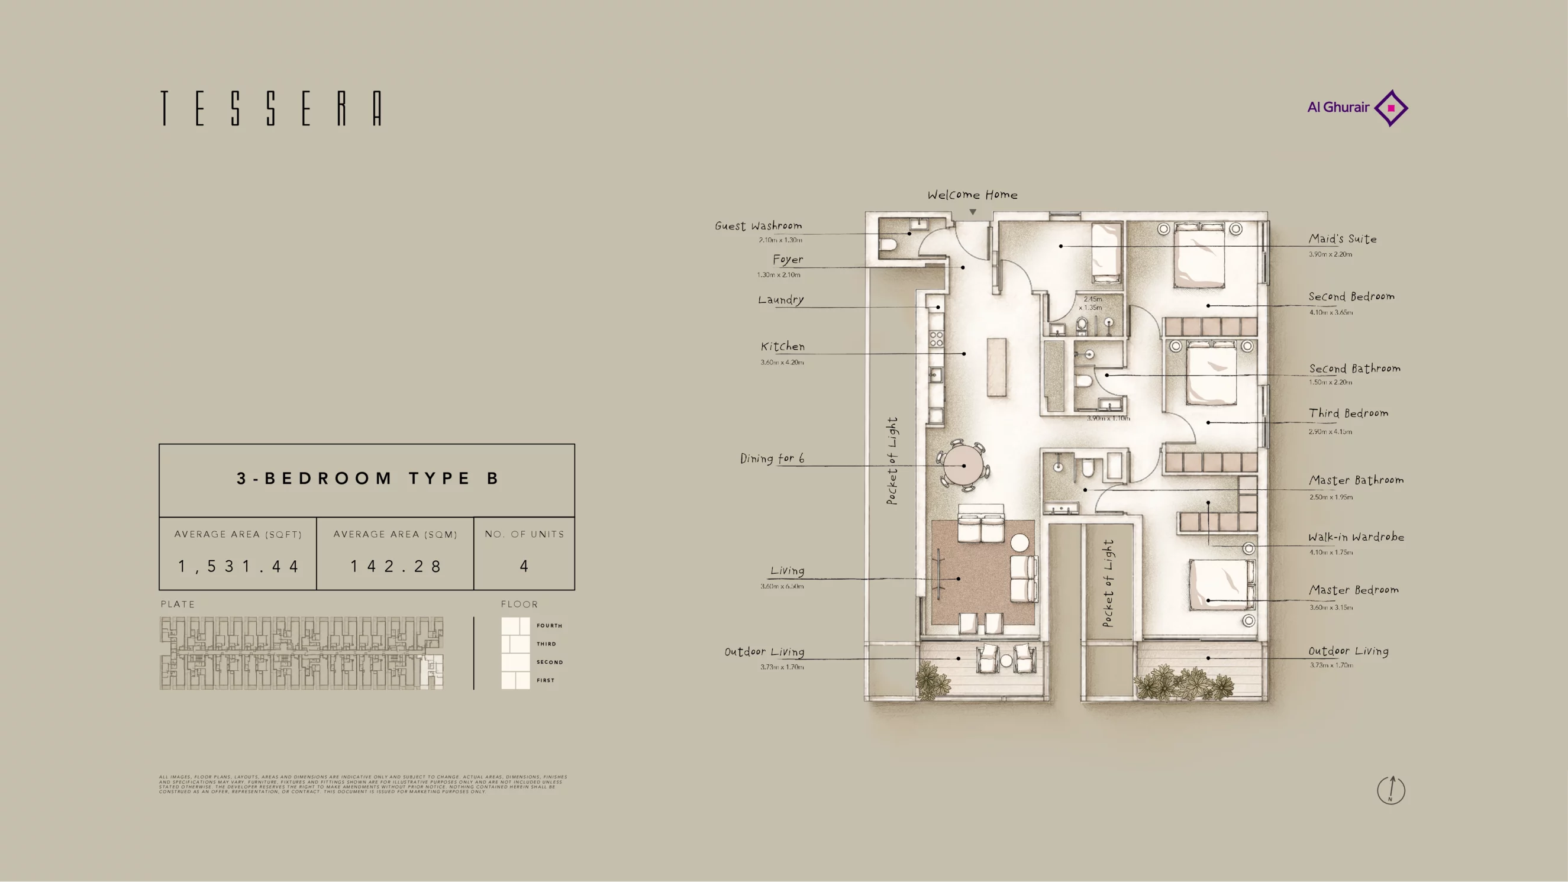
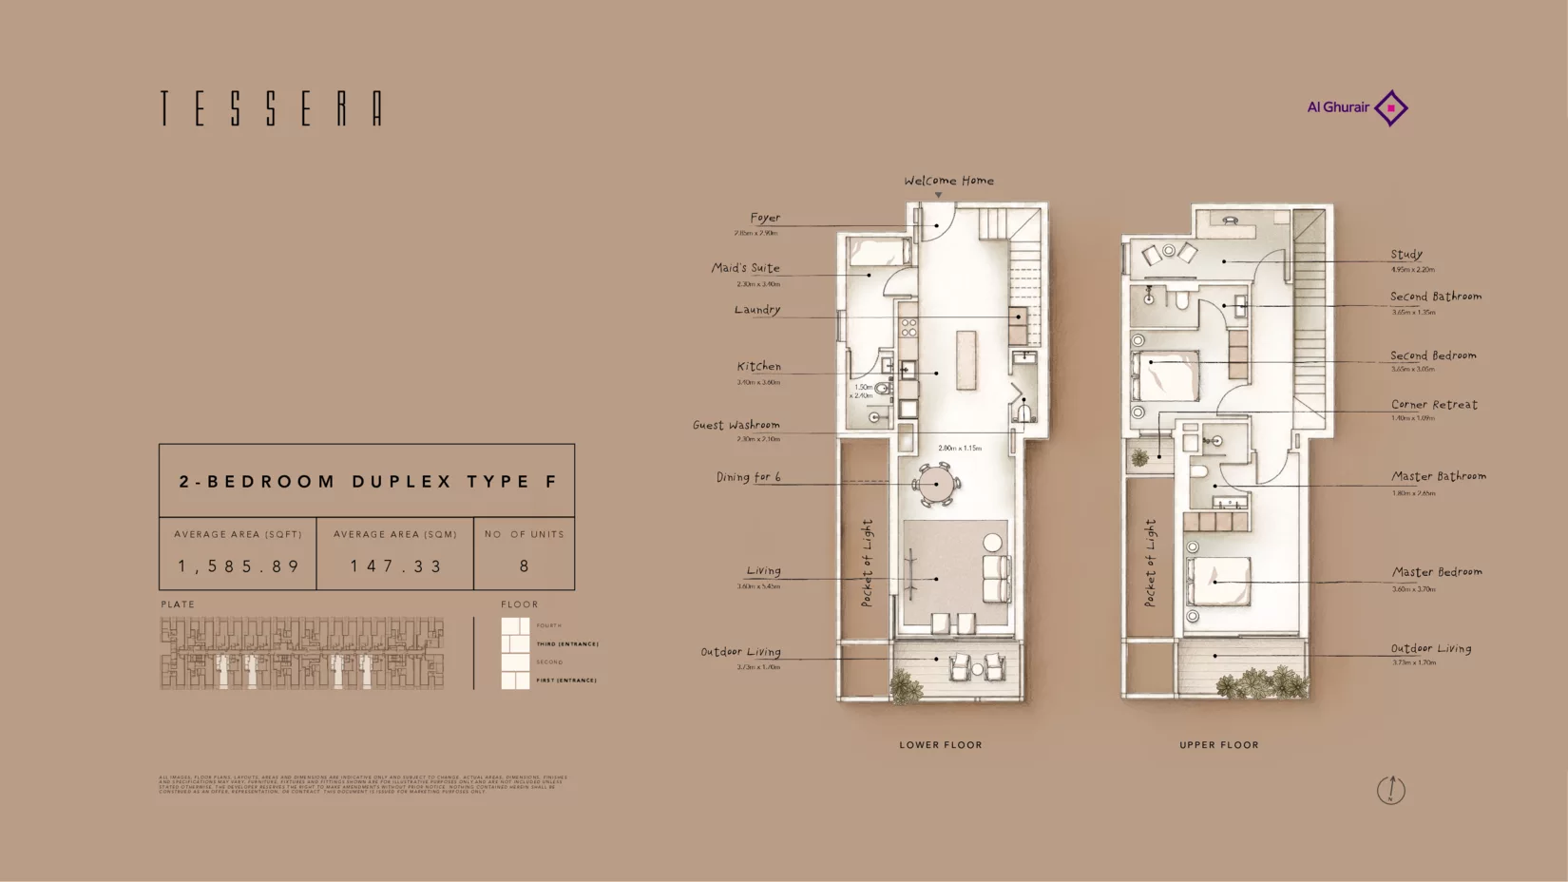
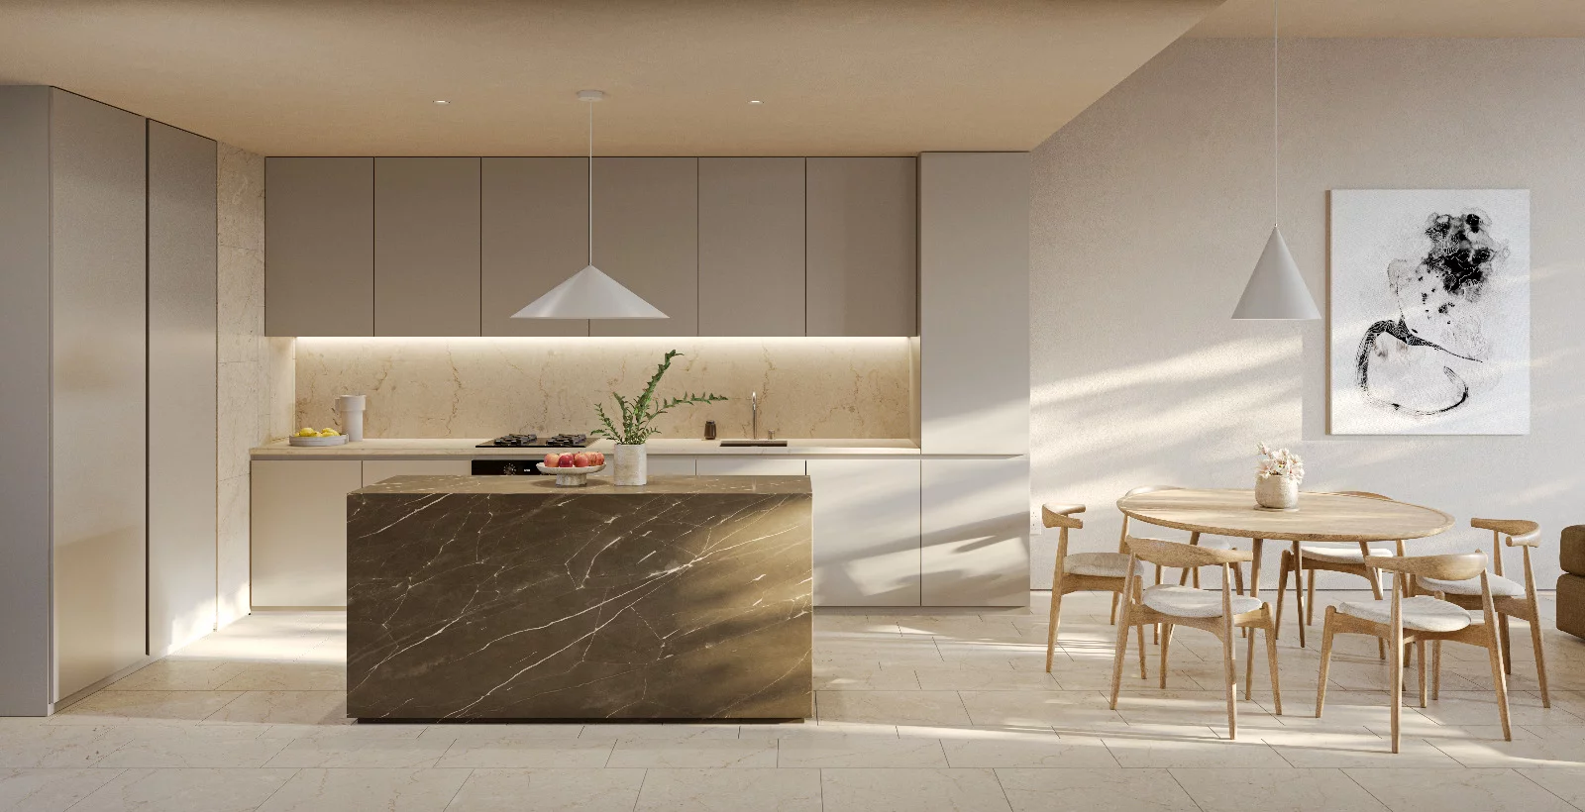
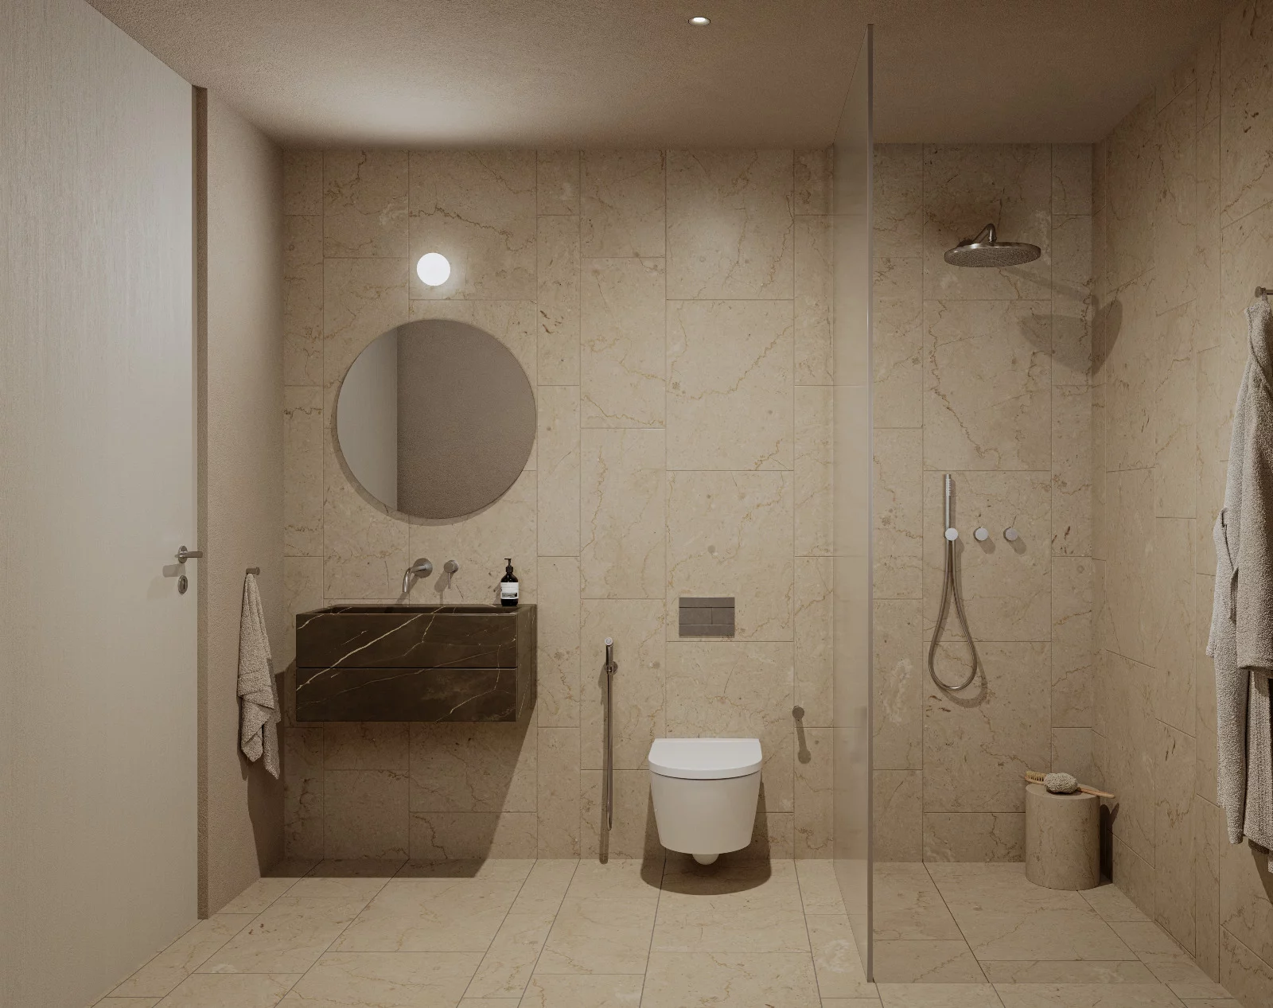
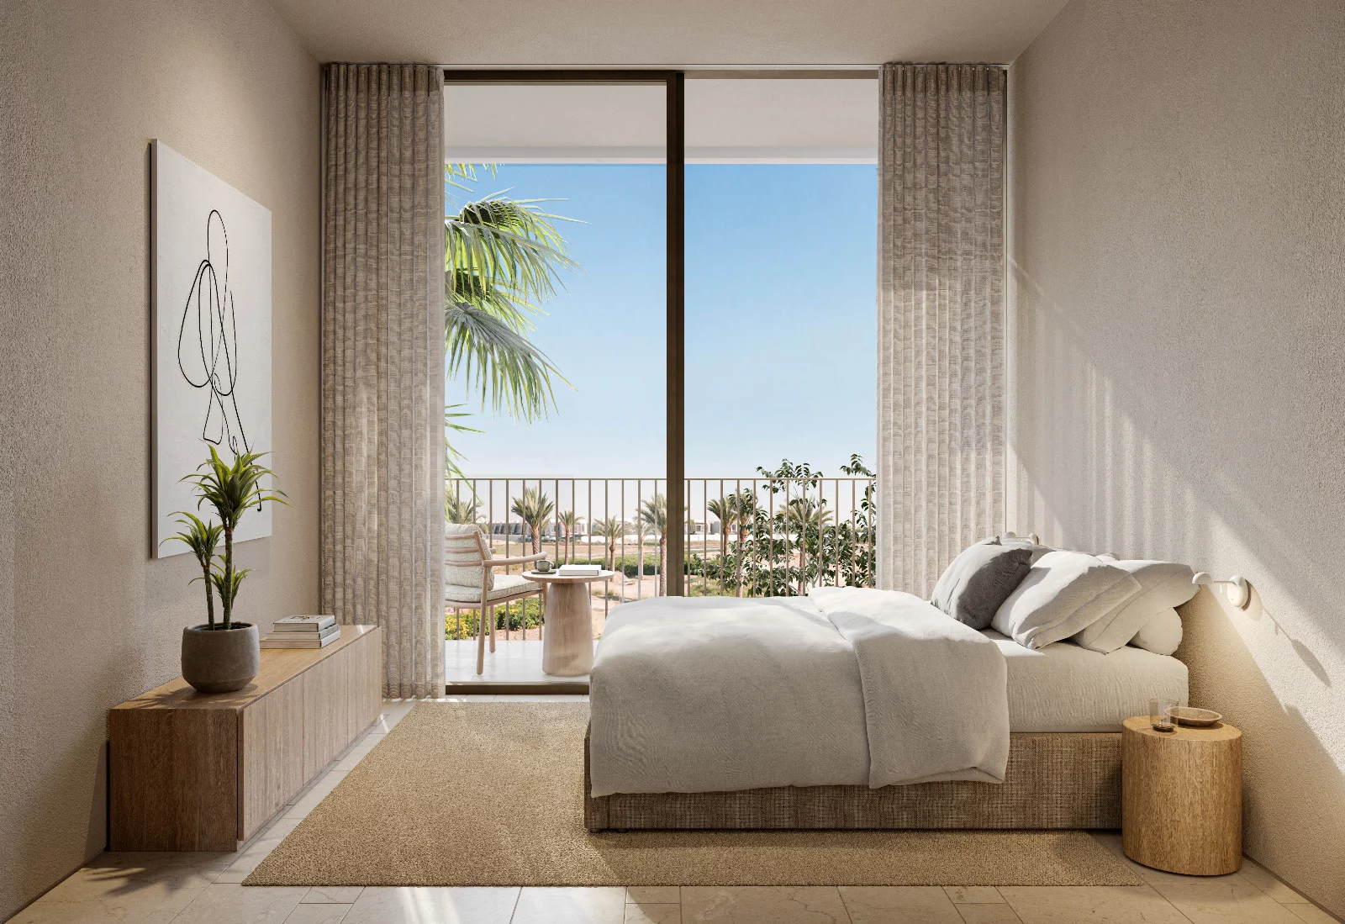
The Lightness of Living. Finishes include Each home is described with a private entrance foyer, generous living and dining areas reaching toward open-air terraces, practical storage and an adaptable additional suite configurable as a maid’s suite, study or playroom., Marble paint for walls / ceiling, Transparent glass for shower stall, Brown stone inspired finish for sinks and kitchen islands, Laminate solid colour finish for kitchen cabinets, Stainless steel for faucets, Timber inspired finish for doors and wardrobes, Porcelain tiles for all floors / bathroom walls.